Starting at High 500s
1227 Larkspur Pl
Raymore, MO 64083
About This Home
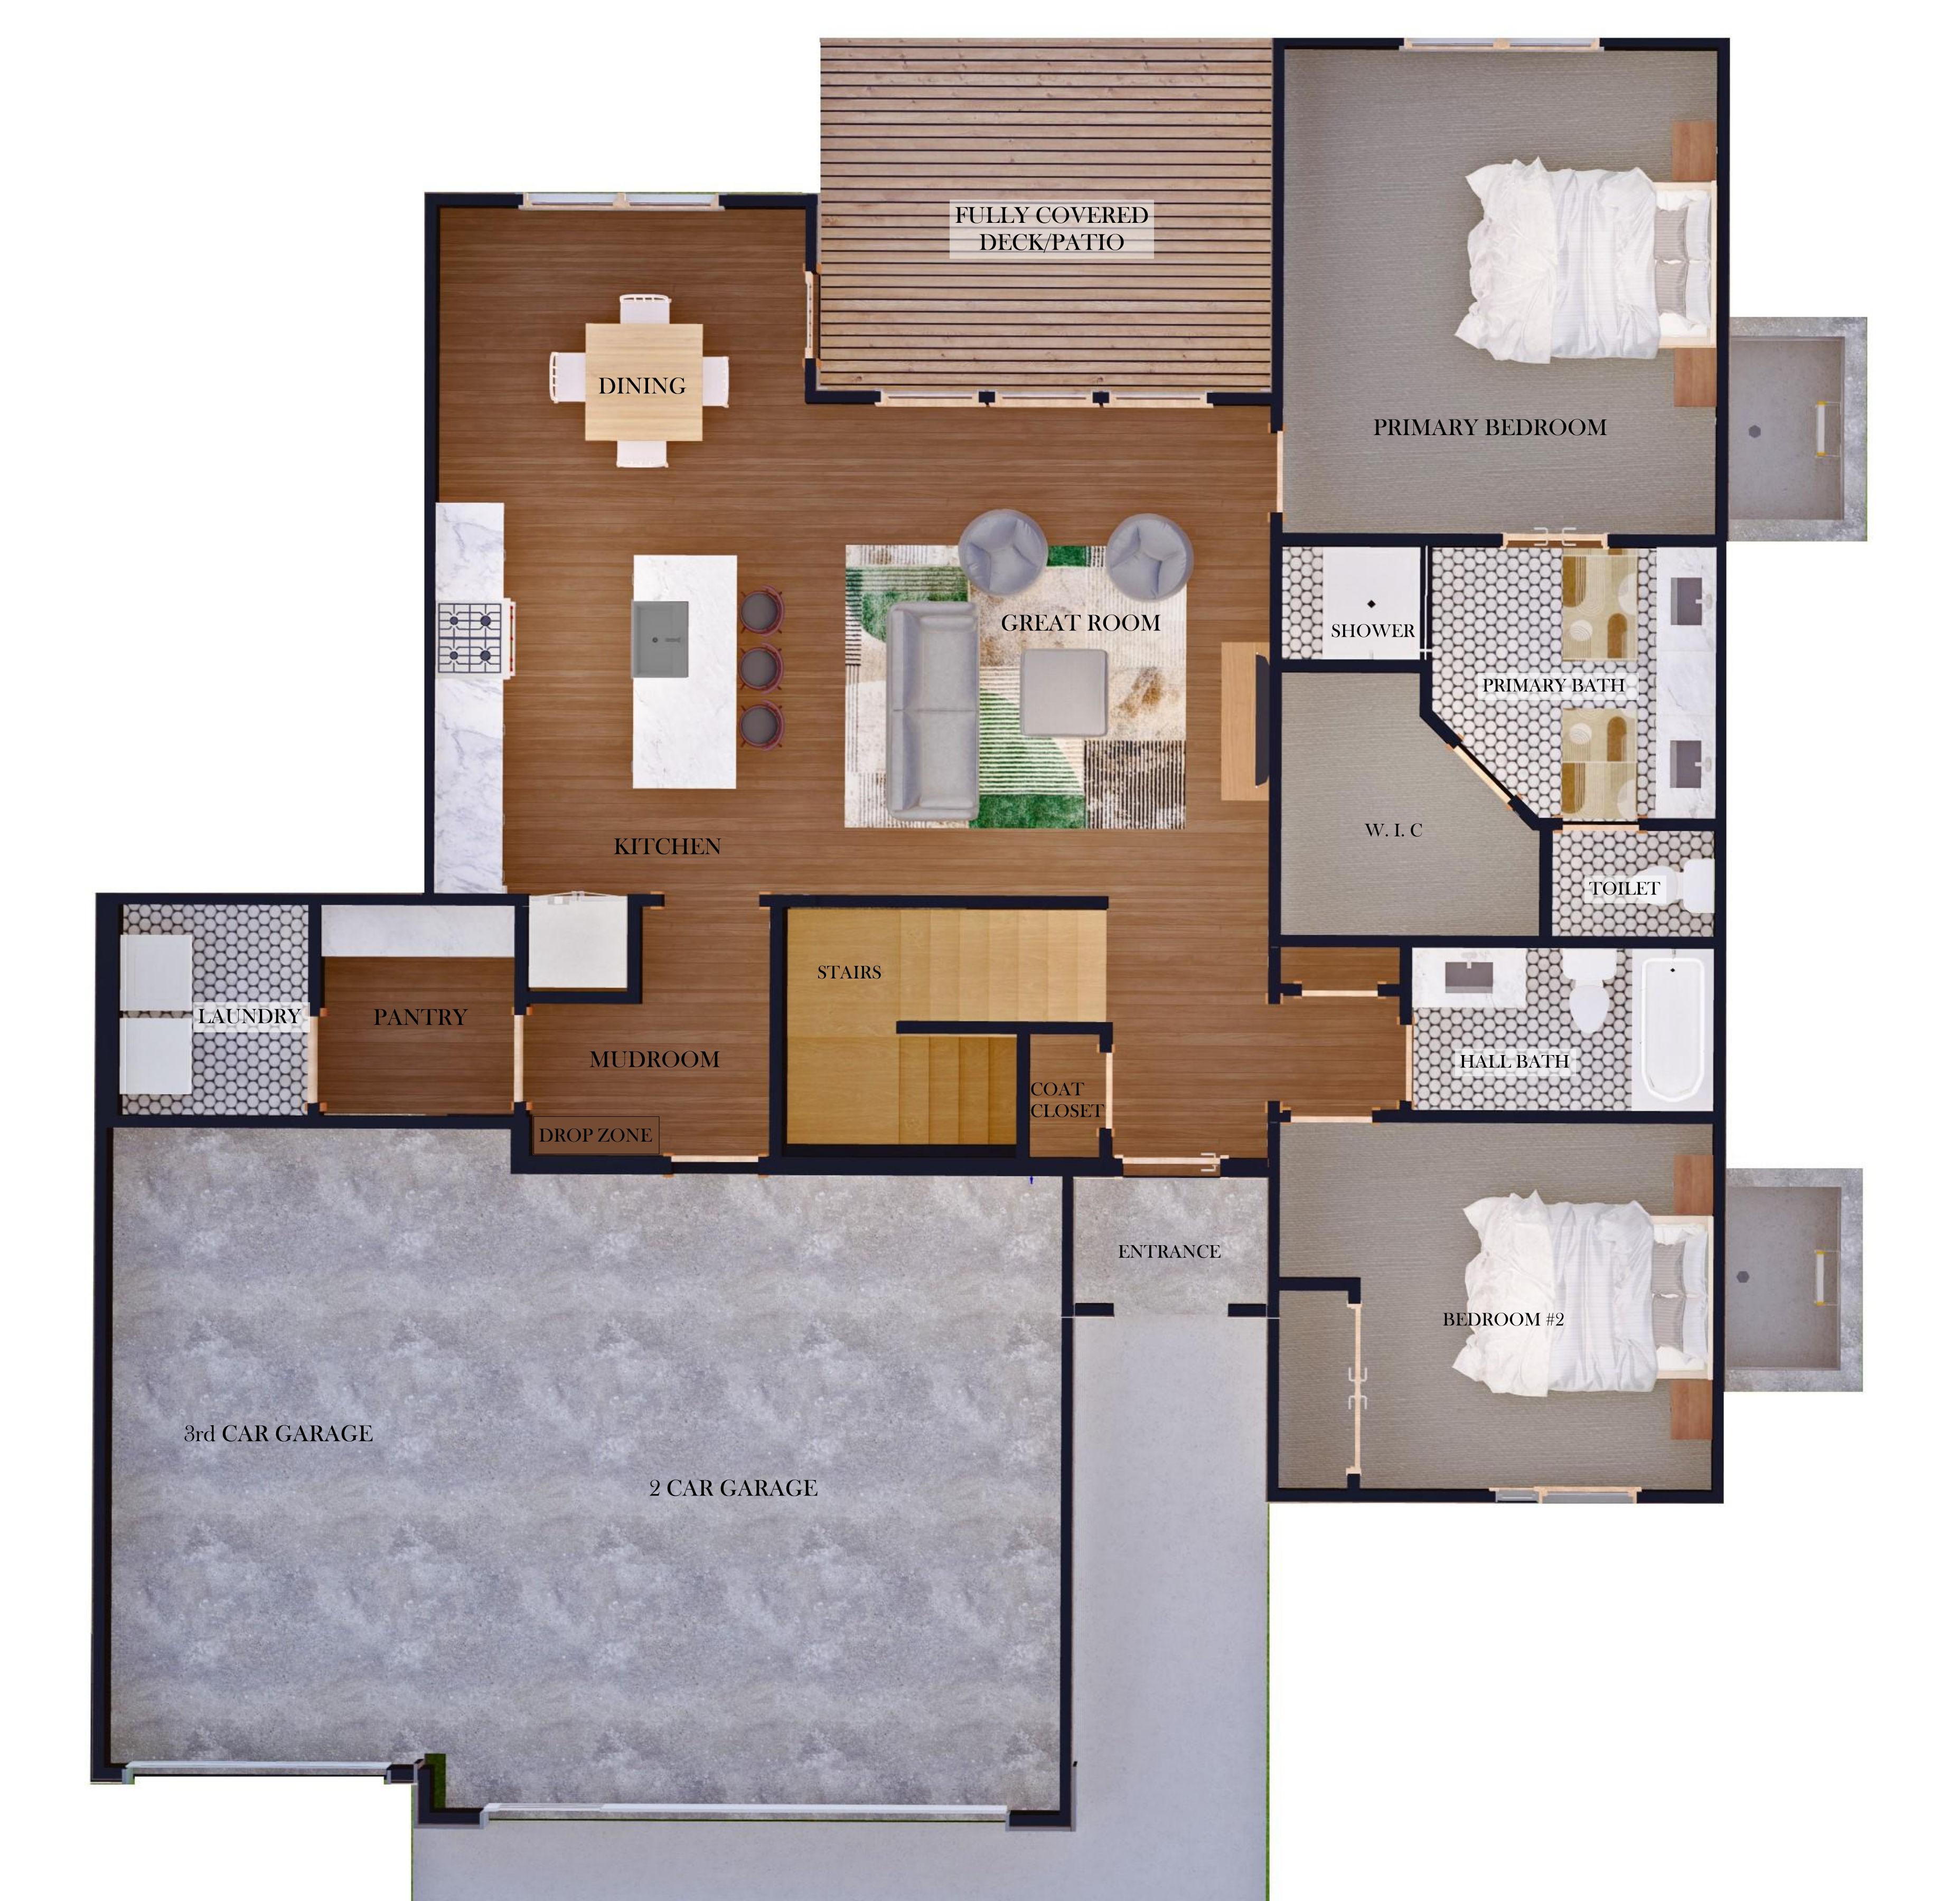
The Greystone plan blends modern design and function to create a home that feels both stylish and inviting. Flooded with natural light, the open-concept layout is designed for effortless living and entertaining.On the main level, youll find a chef-inspired kitchen with a large walk-in pantry, custom drop zone at garage entry, a striking fireplace that serves as the centerpiece of the living area, the primary suite and second bedroom, and a covered rear deck that extends your living space outdoorsperfect for relaxing evenings.The finished lower level is designed with entertaining in mind, offering a spacious rec room, two additional bedrooms, a full bath, and plenty of room to gather.Located in the desirable Ray-Pec School District, the Greystone combines thoughtful design with exceptional functionality.
Amenities
School District
Raymore-Peculiar
Floorplan
Part of the
Spring 2026 Parade of Homes
Tour Number: #81
Location
Get DirectionsListing updated Feb 14, 2026