$644,800
7601 NE 103rd Ter
Kansas City, MO 64157
About This Home
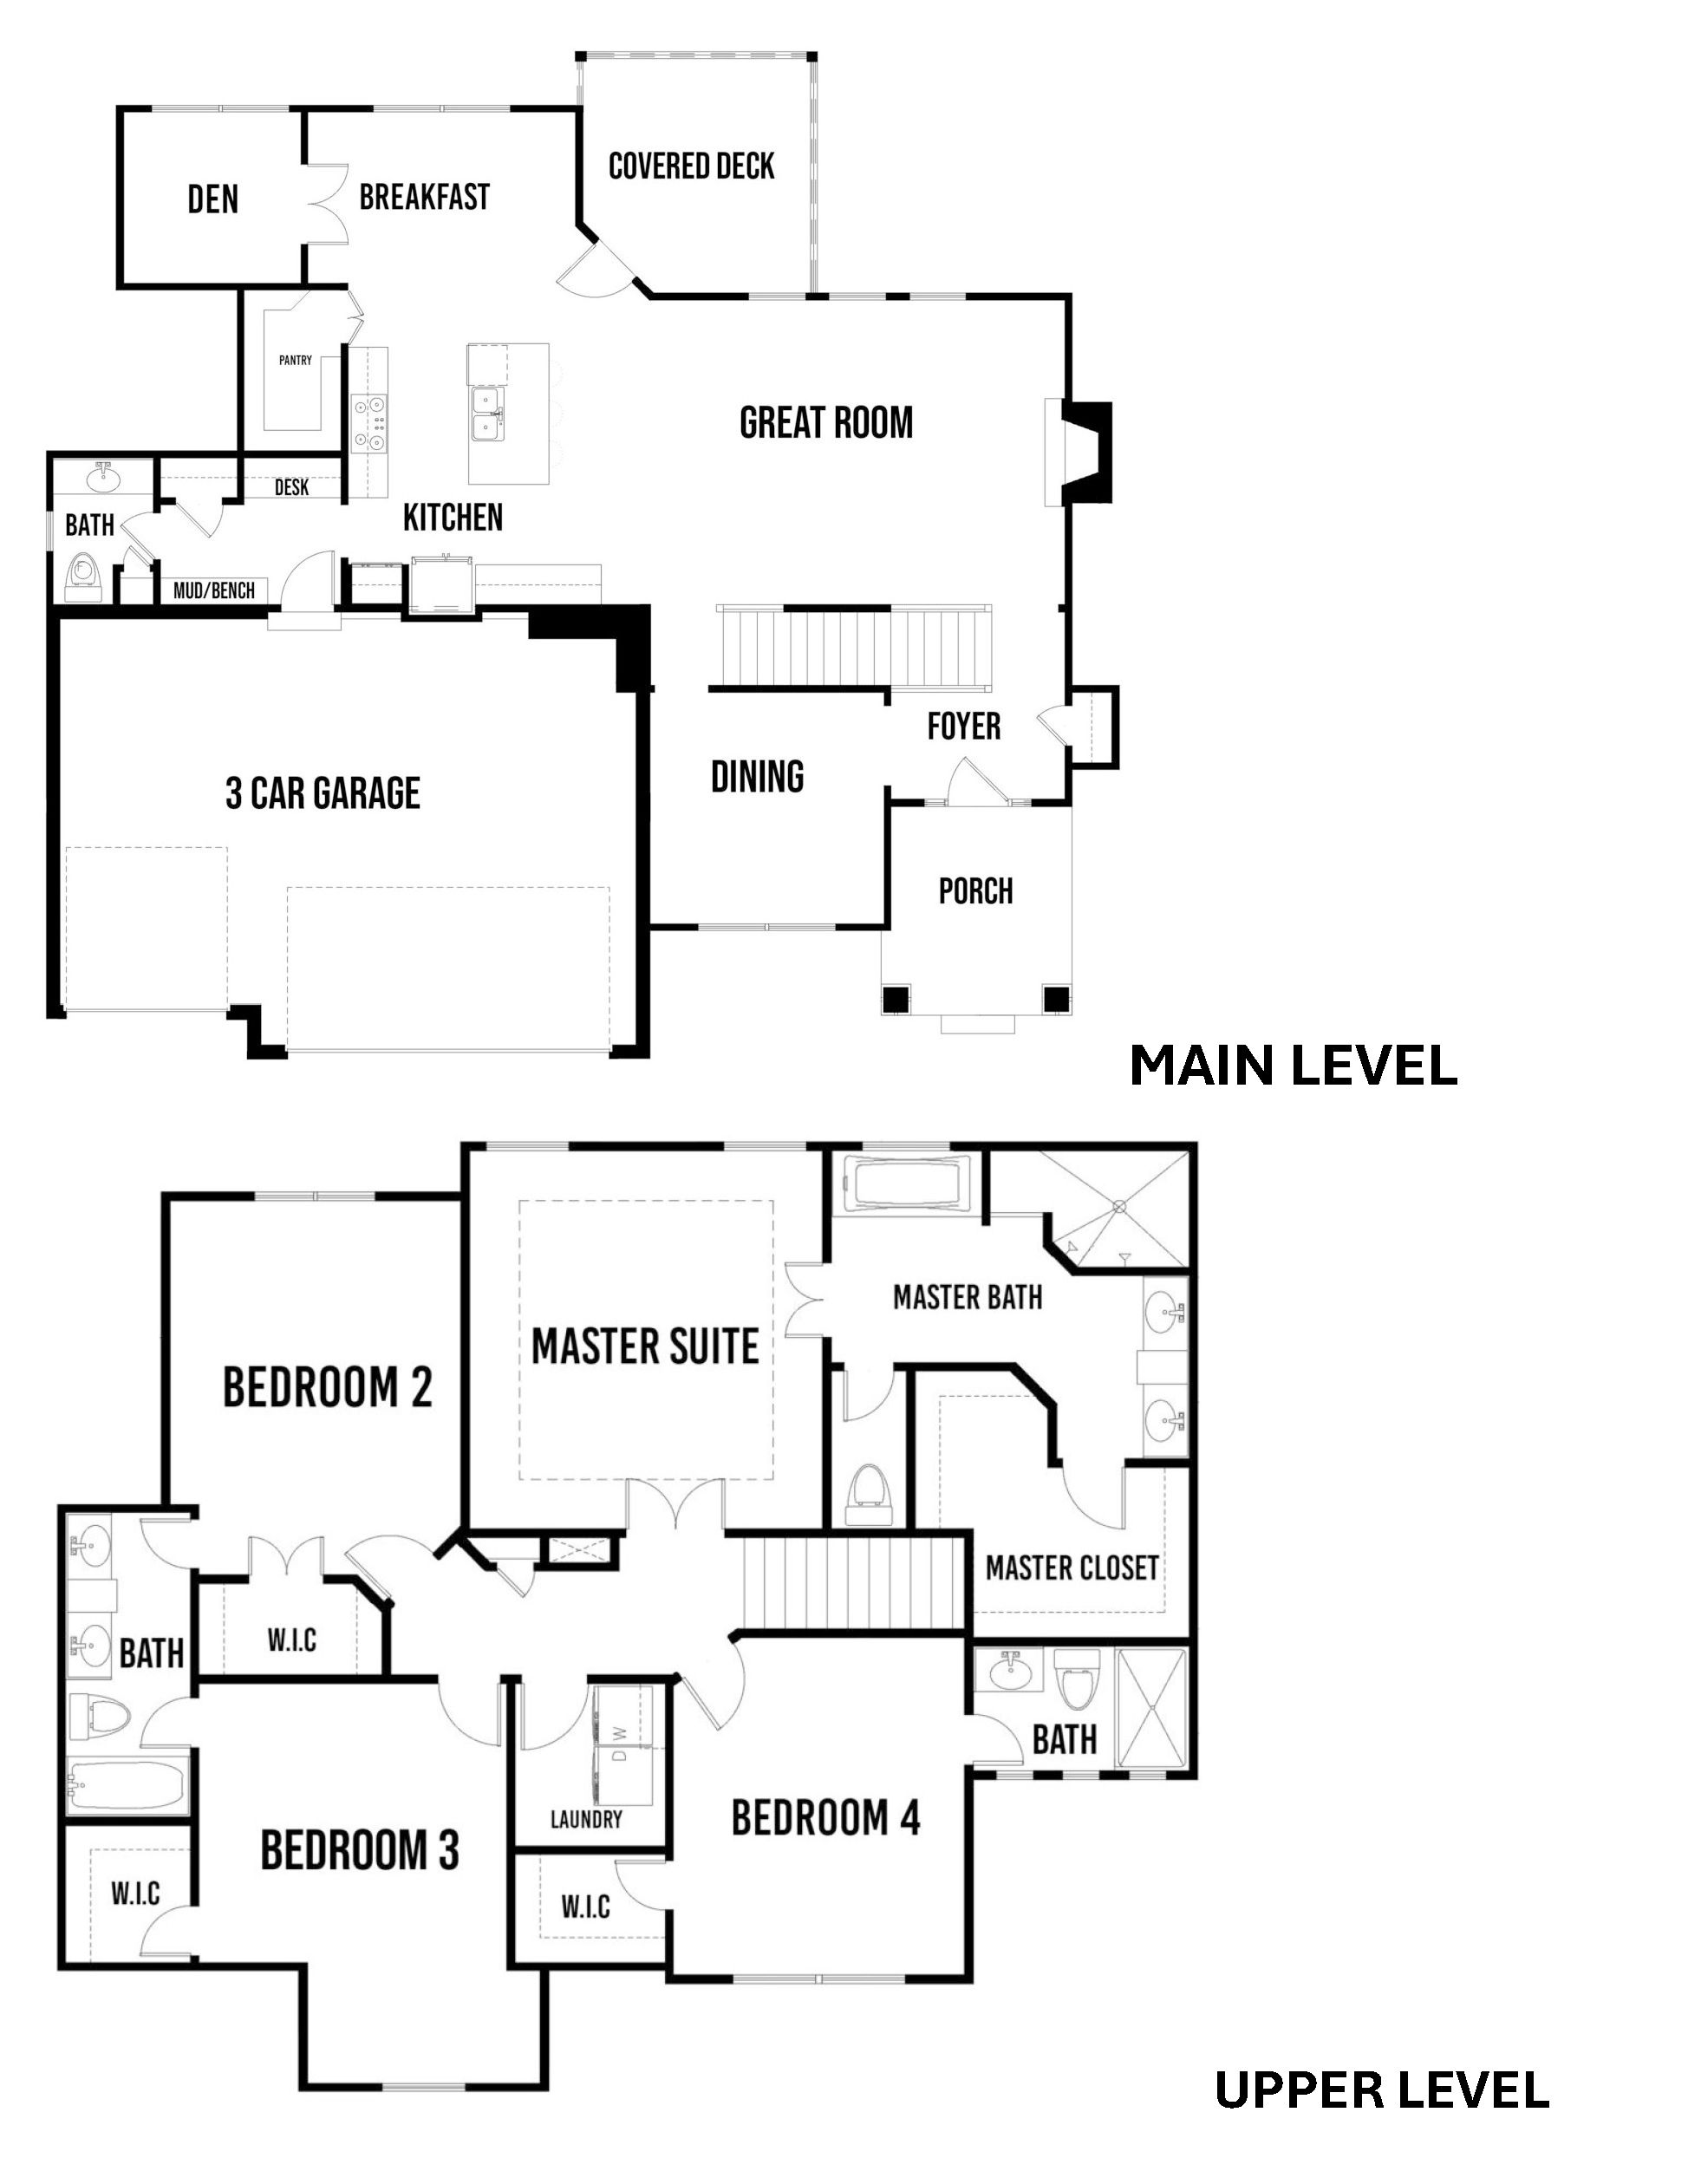
Theres generous, open spaces and views abound in the Augusta floor plan. The main floor has an open great room and kitchen, with a formal dining room, a breakfast nook, a powder room, rear den and a covered patio. Entering from the garage, theres a mud bench and built-in desk. The main floor also has a den, entered through French doors. The well-appointed kitchen offers plenty of cabinet storage and a huge pantry. Upstairs there are four bedrooms and three baths. The master suite is spacious and features a coffered ceiling and a four-piece bathroom. The large master bath has and large walk-in tiled shower and large walk-in-closet.
Amenities
School District
Liberty
Floorplan
Awards
Part of the
Spring 2026 Parade of Homes
Tour Number: #2
Location
Get DirectionsListing updated Feb 5, 2026