$669,000
7629 N Booth Ave
Kansas City, MO 64158
About This Home
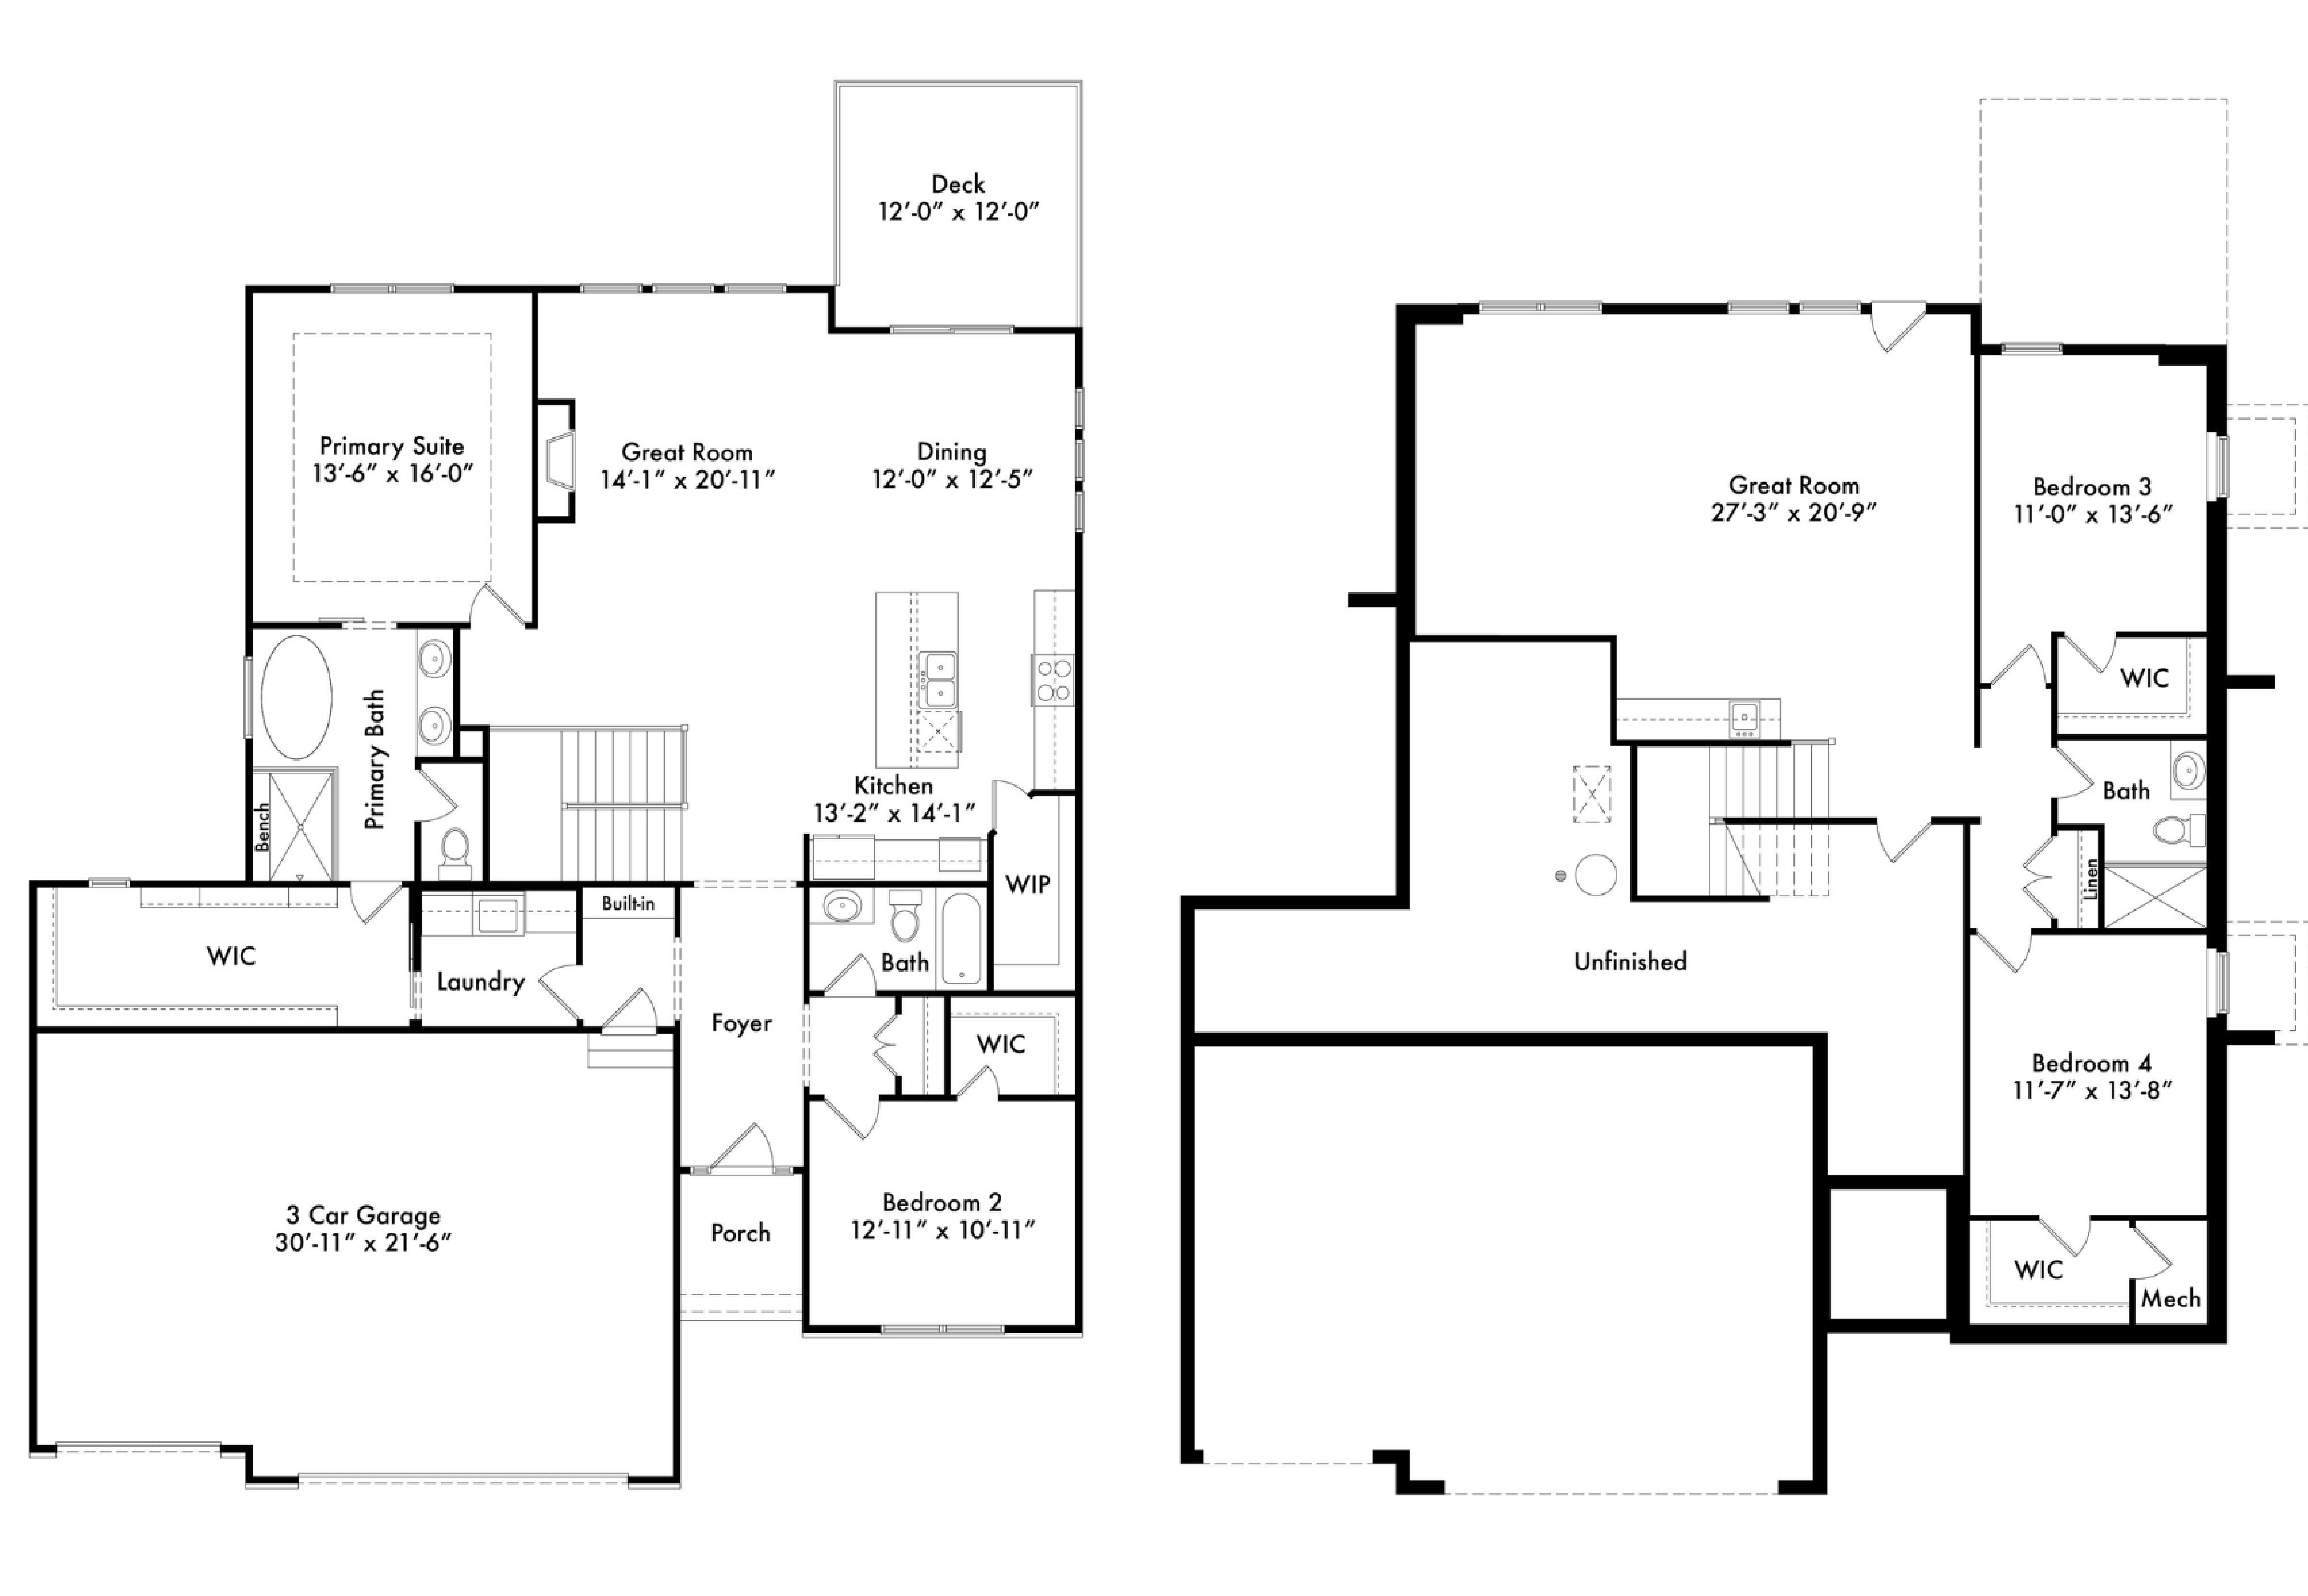
The McKinley by Hearthside Homes is a stunning Reverse 1.5 Story offering 4 bedrooms, 3 baths, and over 2,800 sq ft of well-appointed living space that blends comfort, craftsmanship, and modern style. The open-concept main level features hardwood floors, abundant natural light, and a great room anchored by a sleek linear fireplace. The kitchen impresses with quartz countertops, a contrasting island and hood, and a black Silgranit sinkbalancing beauty and function. The dining area opens to a covered deck overlooking the backyard. The primary suite delivers a true retreat with a freestanding tub, tiled shower, dual vanities, and a spacious walk-in closet that connects directly to the laundry room. A secondary bedroom, full bath, and laundry complete the main level. The finished walkout lower level adds a large rec room with wet bar, two bedrooms with walk-in closets, a full bath, and generous storage space. An oversized patio enhances outdoor living and is perfect for entertaining or quiet relaxation. Mid April completion date. This home is built with double-wall construction, I-joist floor systems, and engineered roof trusses for strength and durability. Every Hearthside home also includes a video-recorded sewer scope, third-party duct cleaning, and a third-party inspection process to help ensure quality and peace of mind. Hearthside Homes has been building in the Kansas City area since 1987 and is known for quality construction and a streamlined building experience.
Amenities
School District
Liberty
Floorplan
Part of the
Spring 2026 Parade of Homes
Tour Number: #12
Location
Get DirectionsListing updated Feb 13, 2026