Starting at High 500s
31421 W 85th Ter
De Soto, KS 66018
4 beds 3.00 baths 2,496 sqftTrim
About This Home
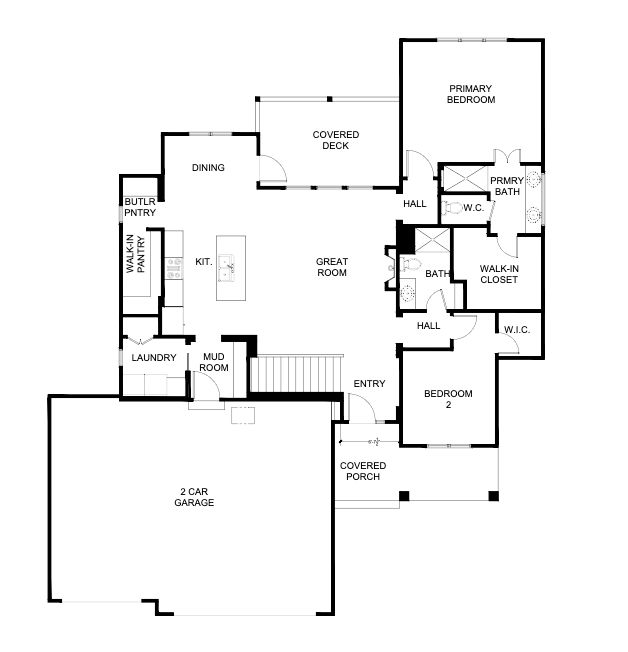
Explore the Hesston II plan. 4 bedrooms, 3 bathrooms, spacious living with a gas fireplace and a butlers pantry to expand the kitchen storage space. Enjoy entertaining outside on the covered back deck. Downstairs, you can find the optimal game space with a wet bar area, near the family room, 2 of the bedrooms, and a bathroom.
Amenities
Main Floor Primary
School District
De Soto
Floorplan
Part of the
Spring 2026 Parade of Homes
Tour Number: #135
Location
Get DirectionsLoading map…
Listing updated Apr 23, 2026