Starting at Low 6s
15379 W 171st Ter
Olathe, KS 66062
4 beds 3.50 baths 2,417 sqftTrim
About This Home
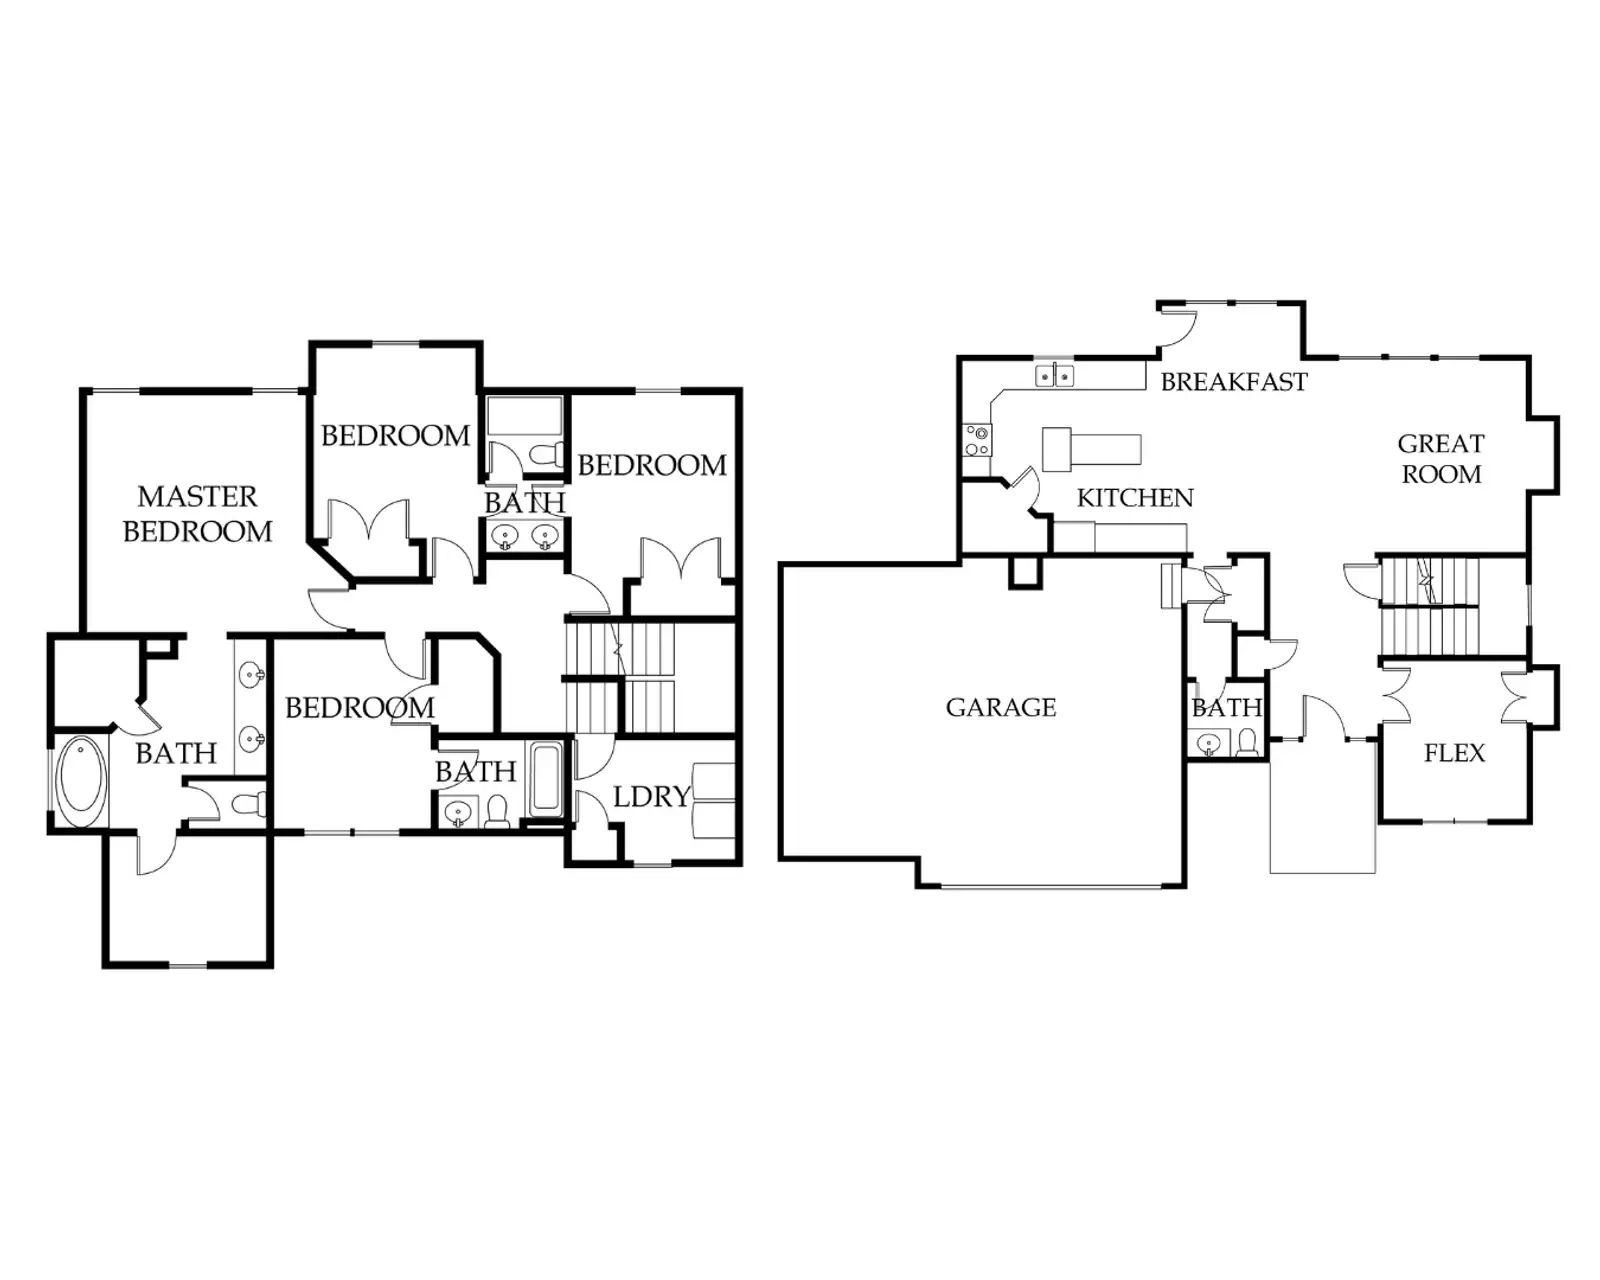
This home features a dedicated office/flex space off the entry, an open floor plan with large entertaining and family spaces, and a kitchen with ample counter space, large island, and walk-in pantry. The great room flows into the dining area and opens to a covered patio. Upstairs, the primary suite includes an oversized walk-in shower, freestanding bathtub, and a spacious walk-in closet. Three additional bedrooms upstairs include a Jack-and-Jill bath for two rooms and a private bath for the fourth. The second-floor laundry adds convenience, and a full unfinished basement offers future expansion options.
Amenities
Community PoolHome Association
School District
Spring Hill
Floorplan
Part of the
Spring 2026 Parade of Homes
Tour Number: #143
Location
Get DirectionsLoading map…
Listing updated Feb 12, 2026