$1,603,290
10910 W 173rd Ter
Overland Park, KS 66221
About This Home
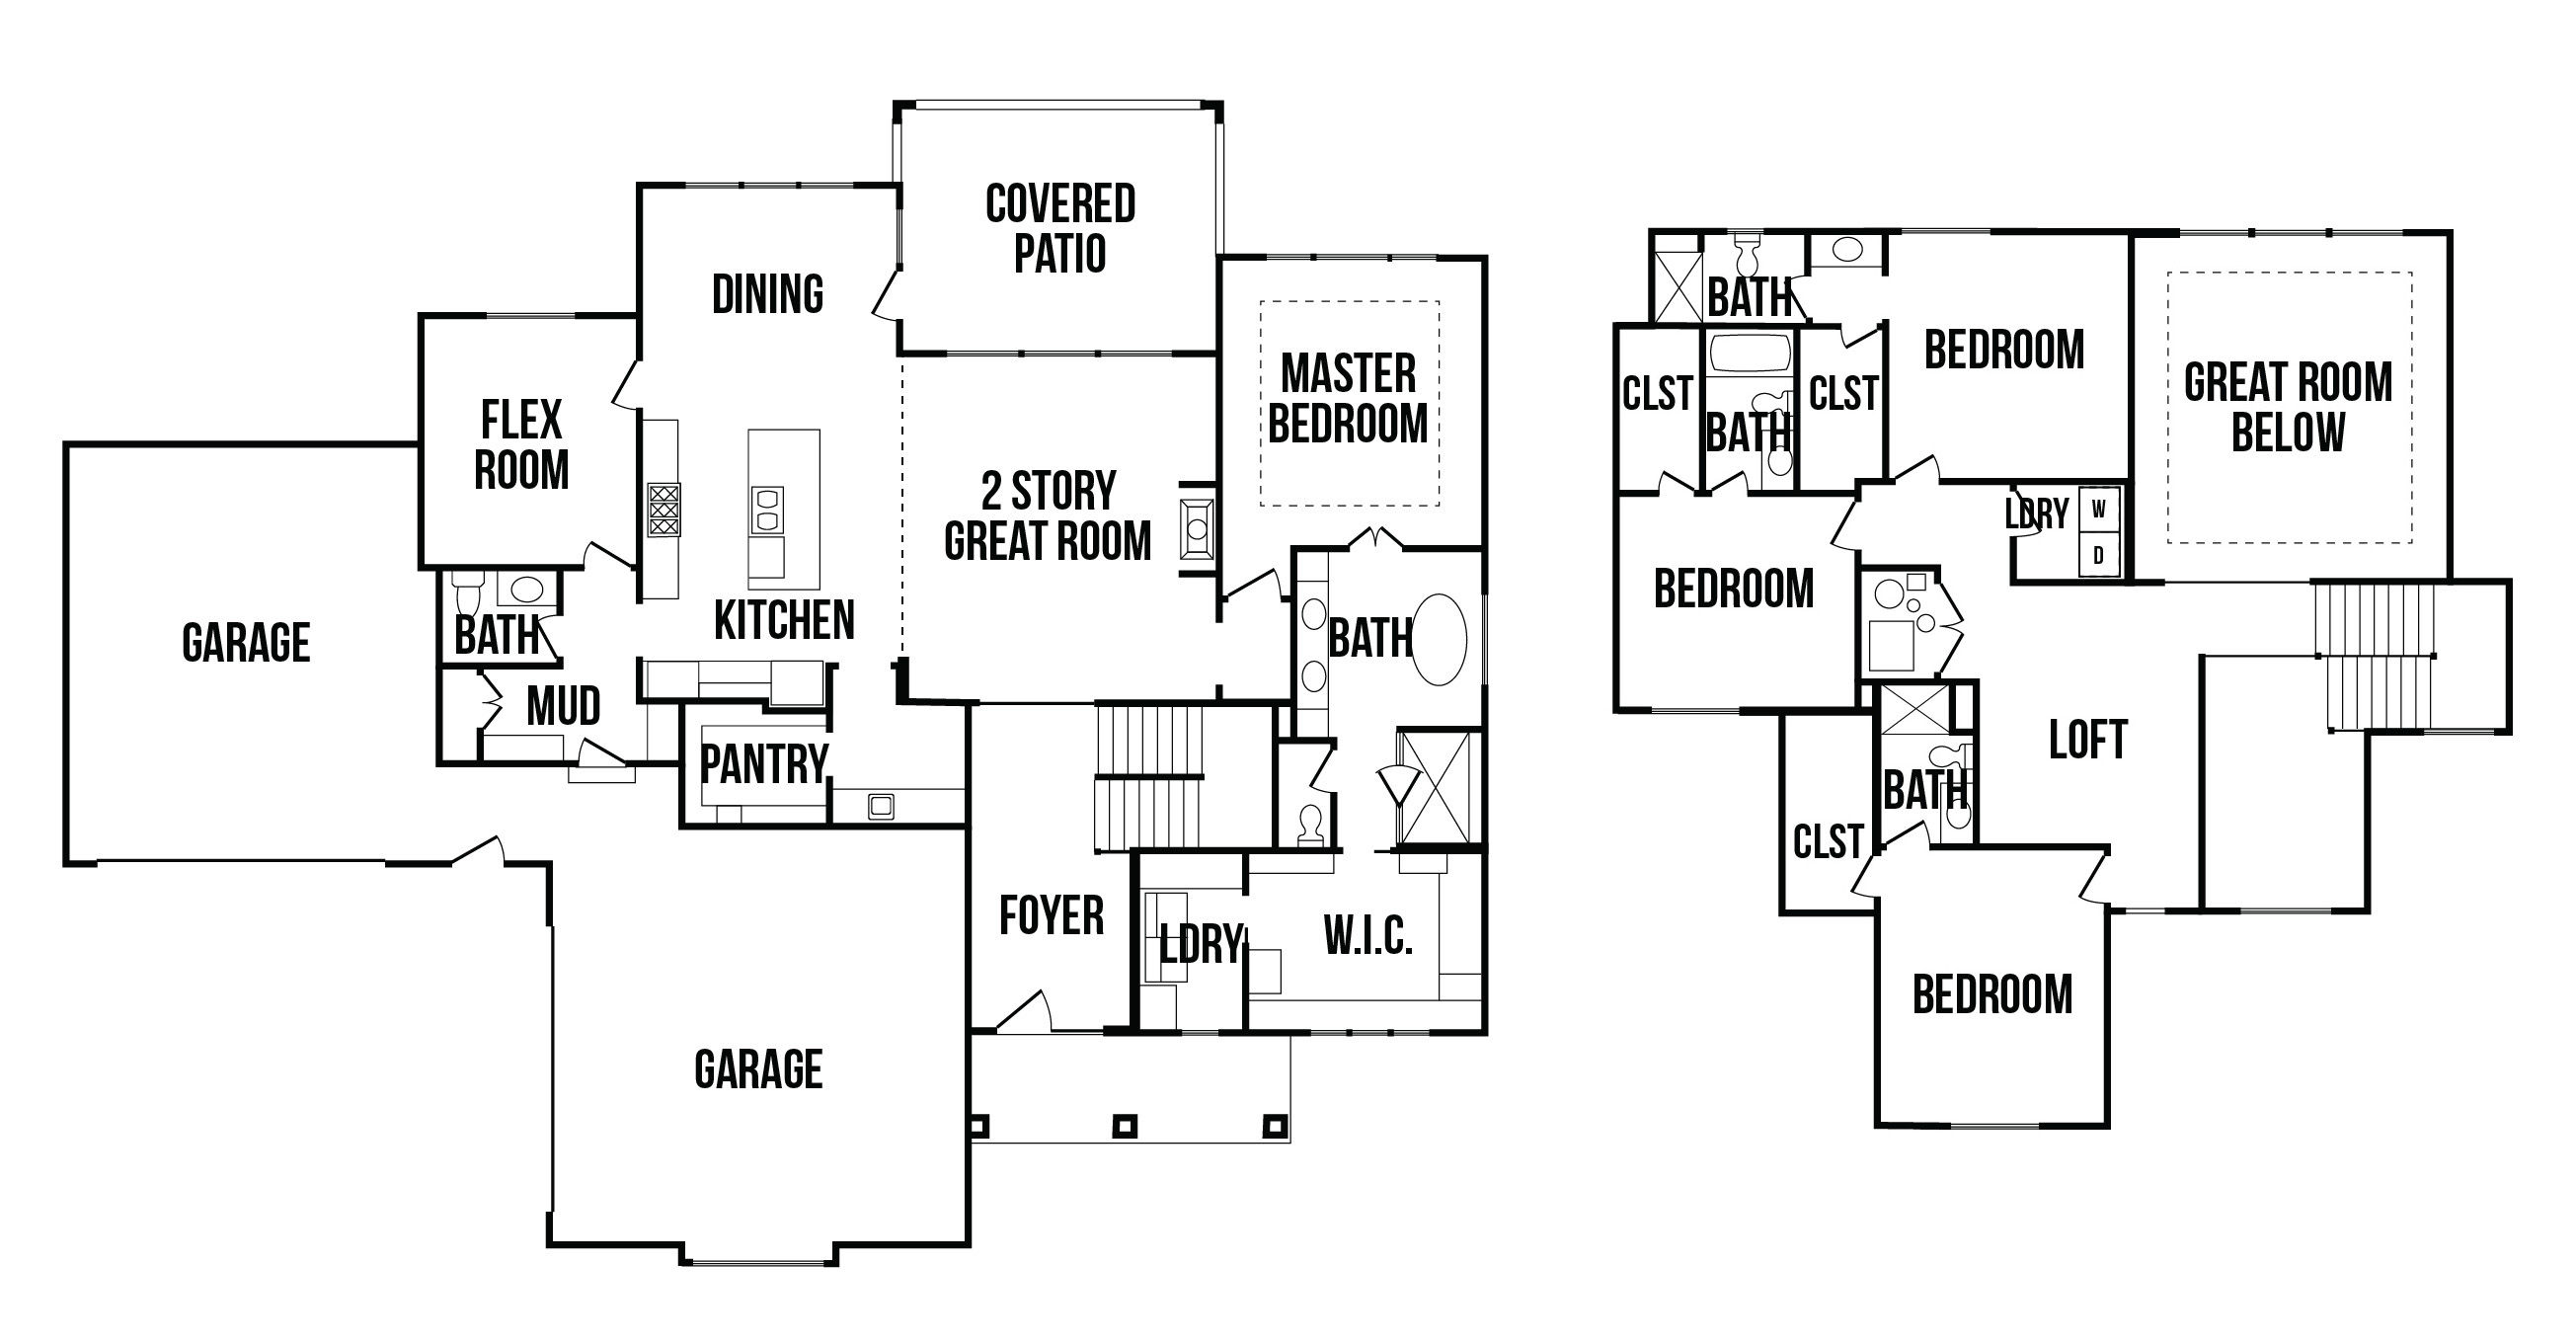
Welcome to the Brentwood Side Entry by J.S. Robinson, a thoughtfully designed 1 1/2 story home that delivers space, function, and elevated style in Terrybrook, lot 317, with a Fall 2026 completion. With over 2,000 square feet on the main level, this plan offers the ease of main-floor living while still providing incredible flexibility for todays lifestyle. The open-concept layout is anchored by a chef-inspired kitchen featuring a prep kitchen and oversized walk-in pantry, ideal for entertaining and everyday efficiency. The luxurious main-floor primary suite feels like a private retreat, complete with a massive walk-in closet and spa-like bathroom. Upstairs, you will find an impressive second living space with a loft perfect for homework, reading, or a home library. Three generously sized bedrooms, each with ensuite bathrooms and walk-in closets, complete the upper level. Every inch of this home is intentionally designed, nothing overlooked, nothing wasted. From the side-entry garage to the versatile layout and upscale finishes, the Regency II is a standout opportunity to own a new home in one of Johnson Countys premier new-home communities.
Amenities
School District
Blue Valley
Floorplan
Part of the
Spring 2026 Parade of Homes
Tour Number: #286
Location
Get DirectionsListing updated Feb 11, 2026