$1,683,925
4916 W 64th St
Prairie Village, KS 66208
About This Home
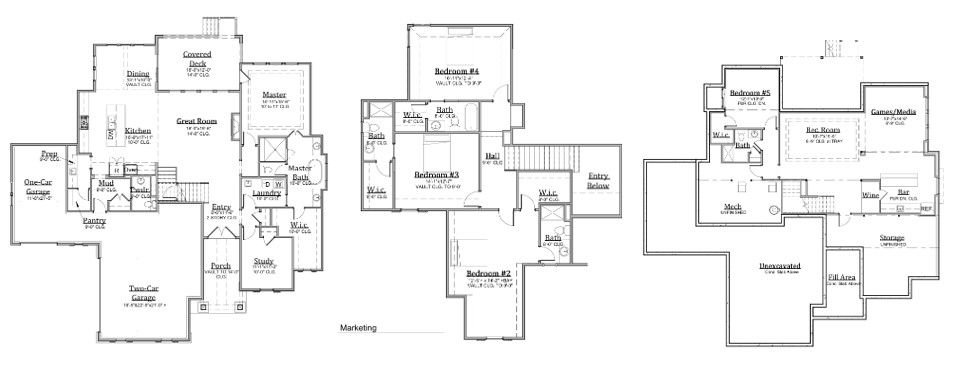
The Jameson floor plan by James Engle Custom Homes is a beautifully designed 1.5-story home offering approximately 2,882 square feet, 5 bedrooms, and 5.5 baths. The main level features an open-concept layout with a spacious great room, gourmet kitchen with large island, walk-in pantry, and a separate prep kitchen, all flowing into the dining area and covered patio that is perfect for entertaining. The private primary suite on the main floor includes a well-appointed bath and walk-in closet with convenient access to the laundry room. A dedicated study near the entry provides an ideal home office or flex space. Upstairs, three additional bedrooms and private baths offer comfortable accommodations for family and guests. The finished lower level is designed for both entertaining and guest comfort, featuring a spacious rec room with a wet bar, private bedroom with walk-in closet and 3/4 bath. Thoughtfully designed with functional spaces and stylish finishes, the Jameson combines everyday comfort with the quality craftsmanship of James Engle Custom Homes.
Amenities
School District
Shawnee Mission
Floorplan
Part of the
Spring 2026 Parade of Homes
Tour Number: #246
Location
Get DirectionsListing updated Feb 10, 2026