$809,830
11463 S Aurora St
Olathe, KS 66061
About This Home
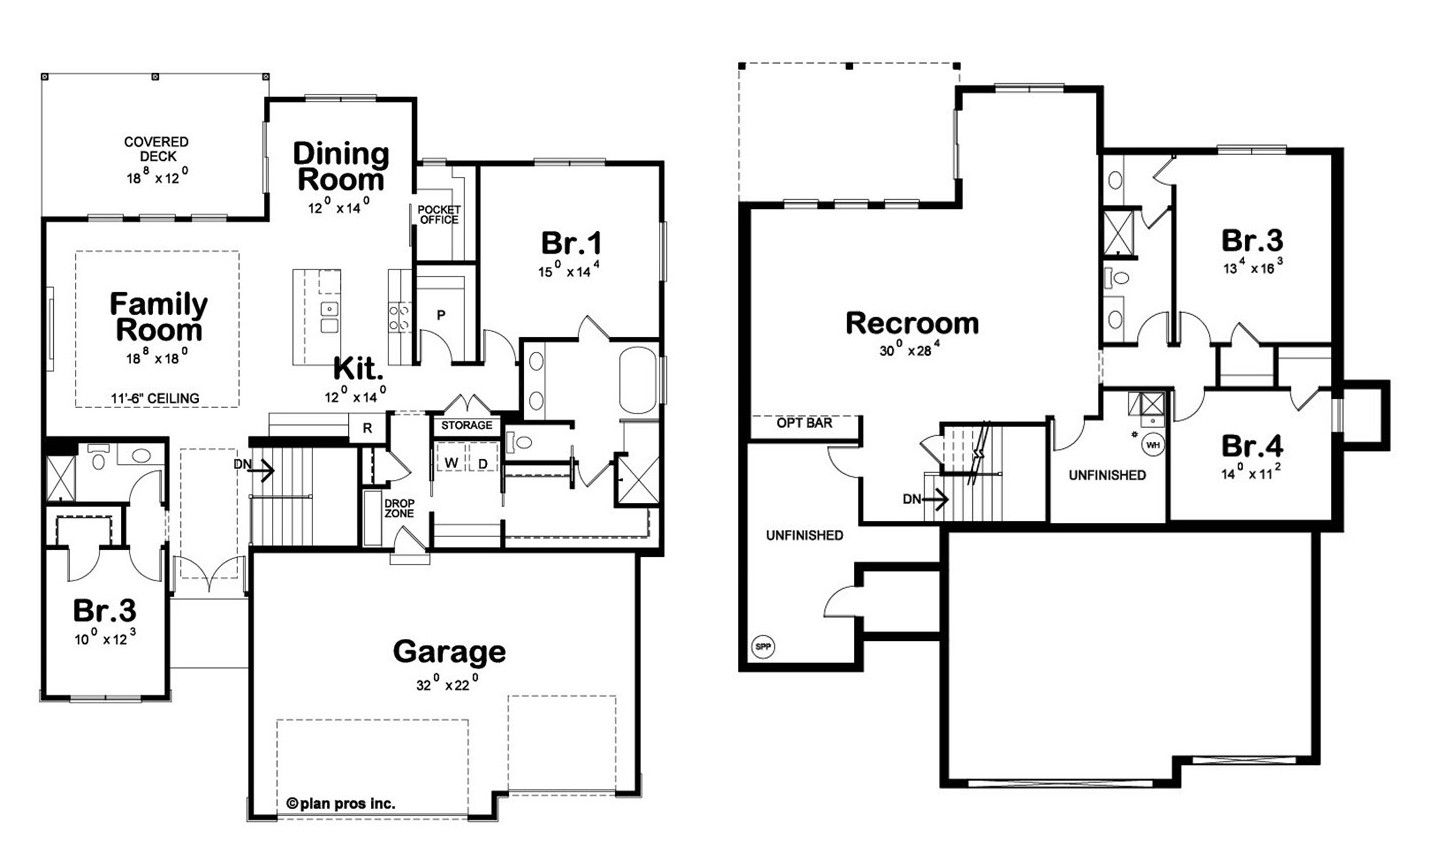
This gorgeous, modern and sleek home offers main level living with an open kitchen, dining room & great room. The master bedroom/bath & 2nd bedroom/bath, plus laundry room and mud room are all on the main level. The main level also includes a convenient pocket office. Two bedrooms, a bath & rec room are in the lower level. Rec room includes walk up wet bar. Wood floors in Great room, Kitchen, Dining room, pantry and entries; tile floors in all baths & laundry; tile surrounds in all showers; Granite or Quartz counters in kitchen & all baths; covered patio off dining area. This home has so many extras...main level floor joists are Engineered TJI system, garage walls are insulated, plus Much More!
Amenities
School District
Olathe
Floorplan
Part of the
Spring 2026 Parade of Homes
Tour Number: #191
Location
Get DirectionsListing updated Feb 9, 2026