$535,900
17192 W 168th Pl
Olathe, KS 66062
About This Home
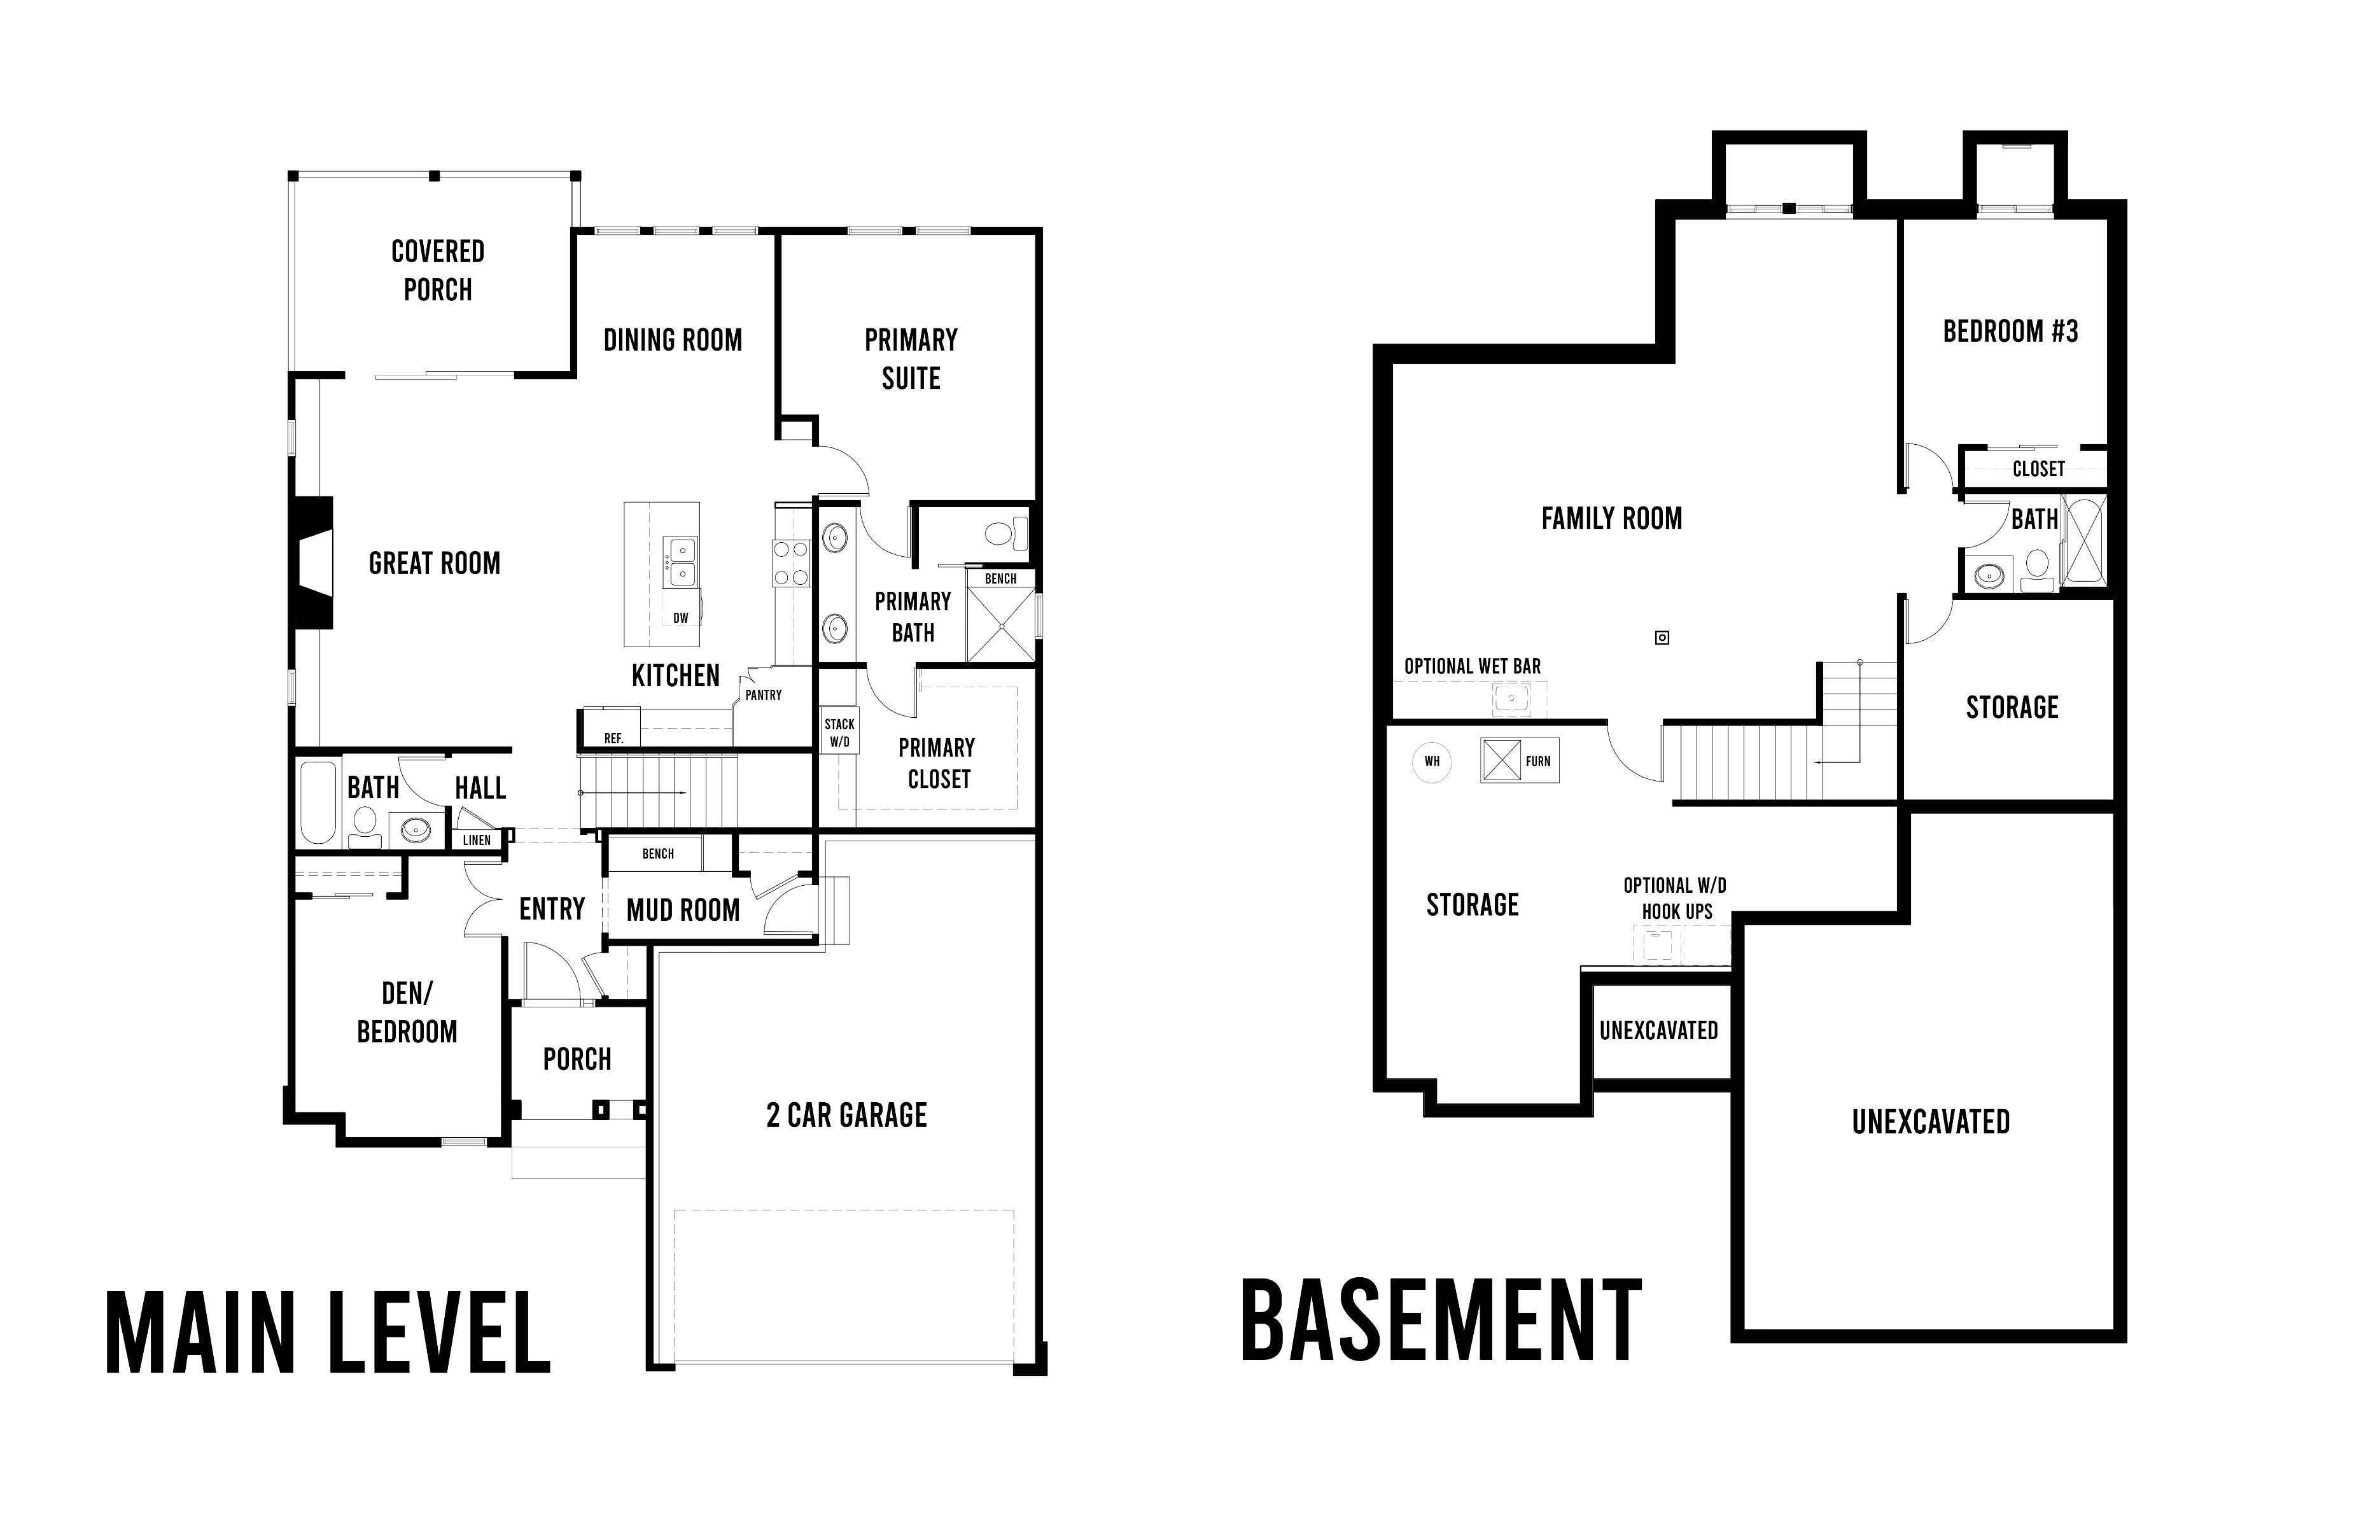
The Woodbury is an open concept floor plan that packages everything you want in a reverse with a super modern exterior design. The great room is wide open to the kitchen and dining room making the space feel big and airy. In the great room youll find built-ins flanking both sides of the fireplace. Step out to the covered patio from the great room and youll find another nice space to relax. Youll find closets at both the front entry and garage entry with a mud bench between them to all your catch coats and clutter. The primary suite offers all the amenities one could need, with a double sink vanity, fully tiled shower, and a large primary closet with hook-ups for a stackable washer/dryer. The 2nd bedroom on the main floor is a great office or guest bedroom. The finished lower level offers a large family room with an optional wet bar, an additional bedroom with a full bath and plenty of storage space.
Amenities
School District
Spring Hill
Floorplan
Awards
Part of the
Spring 2026 Parade of Homes
Tour Number: #205
Location
Get DirectionsListing updated Feb 5, 2026