$999,000
25541 W 114th Ter
Olathe, KS 66061
About This Home
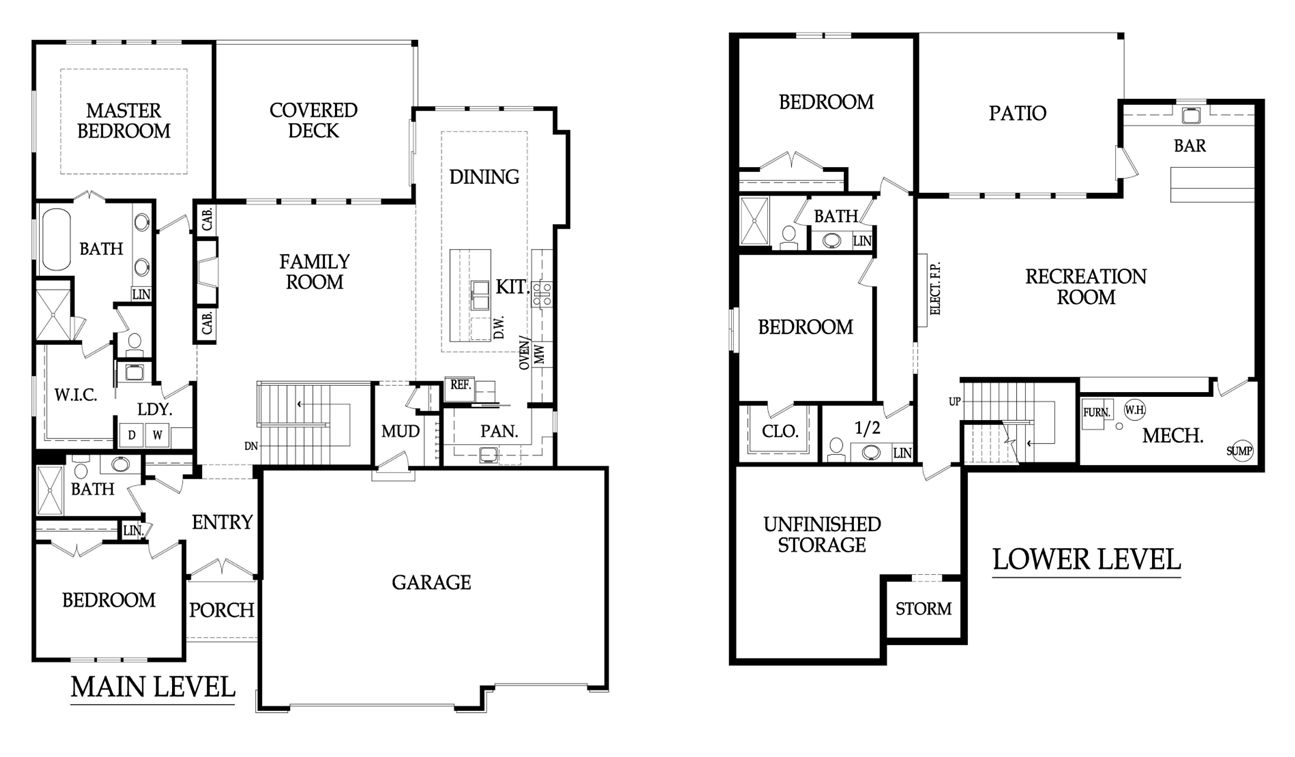
The stunning Emerson reverse 1.5 story plan by French Homes in Cedar Creeks newest community - The Estates of Canyon Oaks. Located in the award-winning Olathe School District, this reverse 1.5 story home has 4 beds, 3.5 baths, 3 car garage and sits on a walkout lot on a cul-de-sac. Step inside the double wide doors into the entry which leads you to the spacious family room with wood floors and fireplace with built-in cabinet surrounds. The gourmet kitchen features an island, custom cabinets with hood, cooktop, built in oven/micro and a generous sized prep pantry with storage, sink and beverage cooler. The eat-in dining space has a built-out space perfect for a hutch and also connects to the covered deck - perfect for morning coffee. The private main level primary suite offers a spa-like bathroom that includes double vanities, free-standing tub, shower with bench and a huge walk-in closet that conveniently connects to your laundry room. Main level also has a second bedroom, full bath and a mudroom with bench off the garage. The walkout lower level includes a large rec room, wet bar with island, two additional bedrooms, 3rd full bath and a half bath perfect for guests. Plenty of unfinished storage space left also.
Amenities
School District
Olathe
Floorplan
Part of the
Spring 2026 Parade of Homes
Tour Number: #171
Location
Get DirectionsListing updated Jul 6, 2026