$637,915
1804 Hall's Crk Ave
Raymore, MO 64083
About This Home
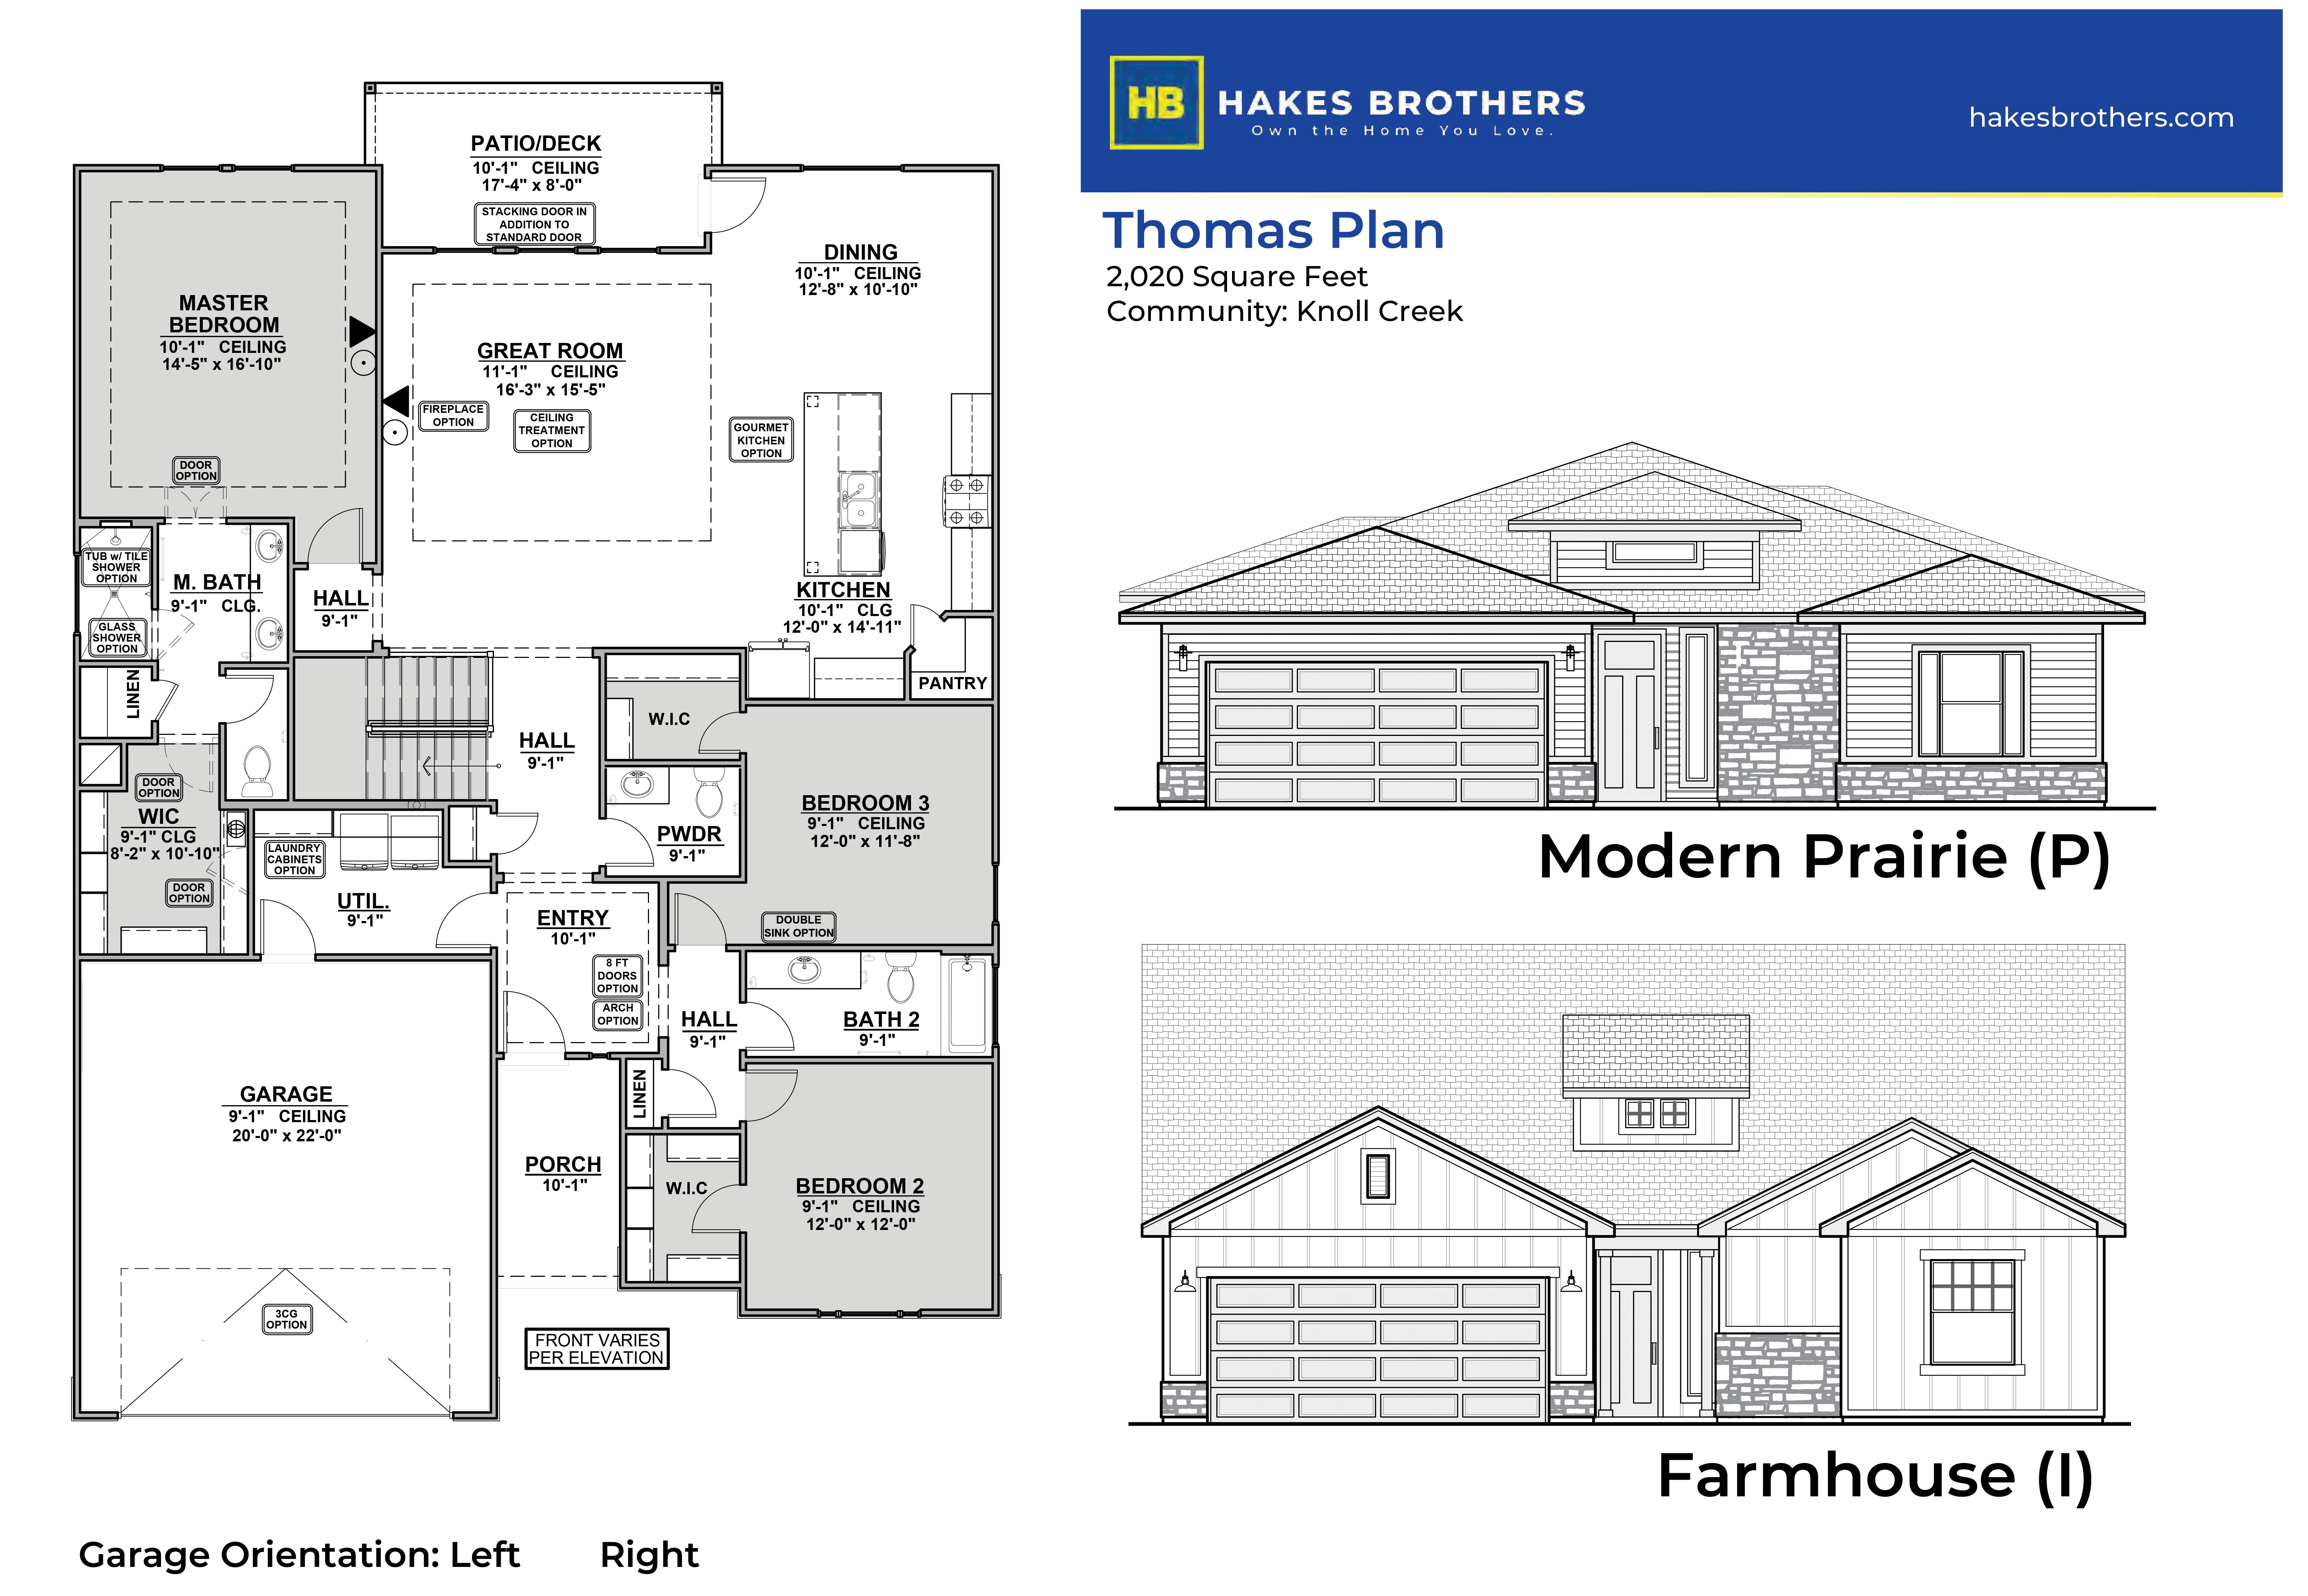
This thoughtfully designed 3 bedroom, 2.5 bath ranch offers 2,020 sq. ft. on the main level, with a finished basement for even more living space. The open-concept layout features a spacious great room, gourmet kitchen, and dining area that flows to the outdoor patio or deck. The private primary suite includes a large walk-in closet and spa-inspired bath, while two additional bedrooms and flexible living areas round out the main level. With a finished basement, there will be a rec room, additional bedroom, and a full bath perfect for entertaining or multi-generational living. This plan also will include a 3-car garage option and modern design details throughout.
Amenities
School District
Raymore-Peculiar
Floorplan
Part of the
Spring 2026 Parade of Homes
Tour Number: #82
Location
Get DirectionsListing updated Feb 4, 2026