Starting at Low 1million
16555 Orchard Ln
Stilwell, KS 66085
About This Home
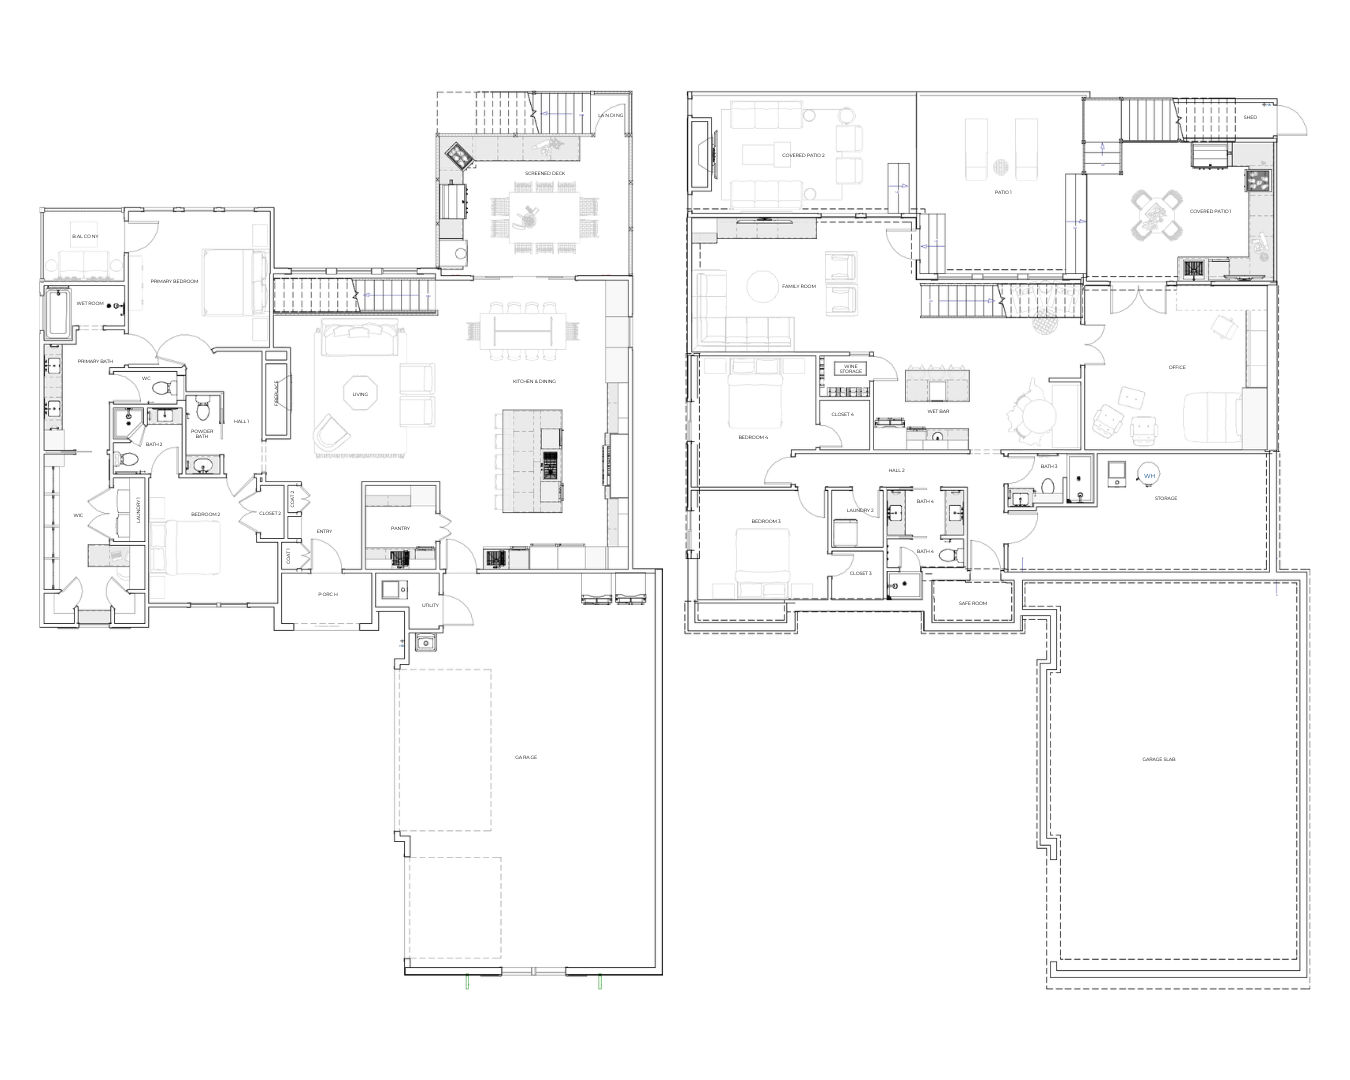
This custom reverse ranch floor plan blends everyday comfort with elevated architectural detail. The main level opens to a spacious living room with soaring vaulted ceilings, creating an airy, light-filled gathering space that flows seamlessly into a large custom kitchen complete with an oversized island and a fully equipped butlers pantry for effortless entertaining. A dramatic stairwell framed by two stories of windows floods the home with natural light and serves as a striking focal point. The private primary suite offers a true retreat, featuring its own secluded balcony and private laundry. Designed for entertaining, the home extends outdoors to an expansive living area with two outdoor kitchens, a fireplace, a screened deck, and two covered decks for year-round enjoyment. Additional highlights include a sophisticated wet bar with temperature-controlled wine storage and a spacious office with a built-in desk and Murphy bed, offering flexibility for work and overnight guests.
School District
Blue Valley
Floorplan
Part of the
Spring 2026 Parade of Homes
Tour Number: #131
Location
Get DirectionsListing updated Feb 3, 2026