$1,600,000
18400 Floyd St
Stilwell, KS 66085
About This Home
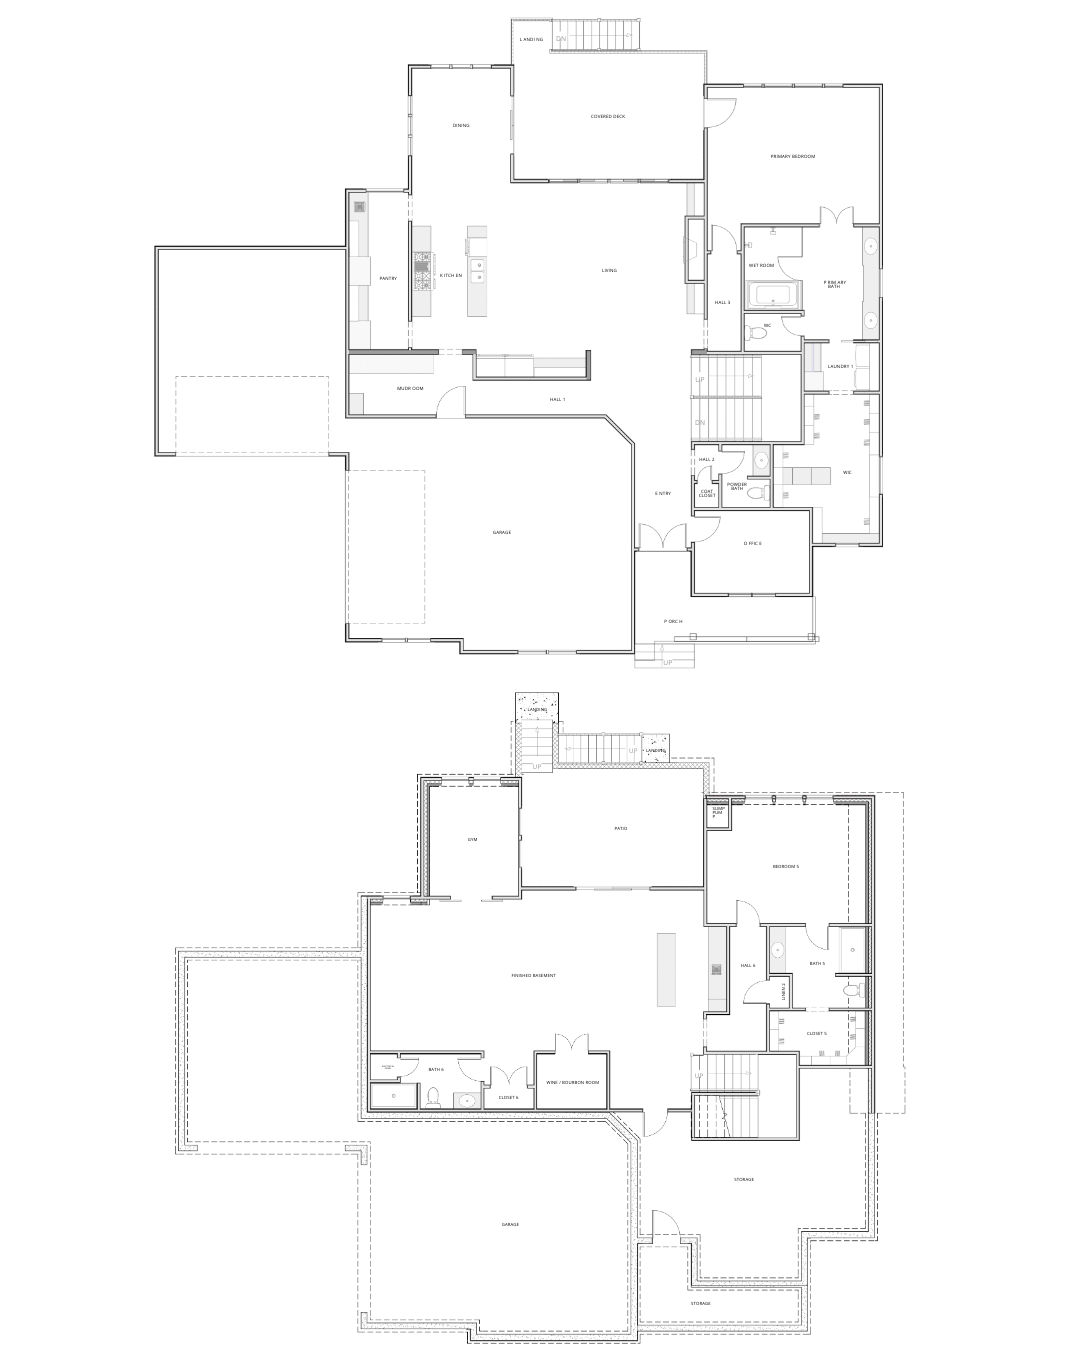
This thoughtfully designed 1.5-story floor plan offers the perfect balance of luxury, function, and space. A spacious four-car garage provides ample storage, while the main level welcomes you with an open living room highlighted by soaring vaulted ceilings, a custom fireplace, and a stylish wet barideal for both everyday living and entertaining. The large kitchen serves as the heart of the home, featuring an oversized island, custom range hood, and a fully equipped butlers pantry for added prep and storage space. The primary suite is a true retreat, complete with vaulted ceilings, a spa-inspired bathroom with a wet room, private laundry, and an expansive walk-in closet. Upstairs, a generous loft creates flexible living space alongside three bedrooms, each with its own private bath and walk-in closet, plus a second laundry room for convenience. The finished basement extends the homes livability with a wet bar, gym, comfortable family room, and a private guest suitemaking this home ideal for both entertaining and multi-generational living.
School District
Blue Valley
Floorplan
Part of the
Spring 2026 Parade of Homes
Tour Number: #295
Location
Get DirectionsListing updated Feb 3, 2026