$1,095,000
579 South Shore Dr
Lake Winnebago, MO 64034
About This Home
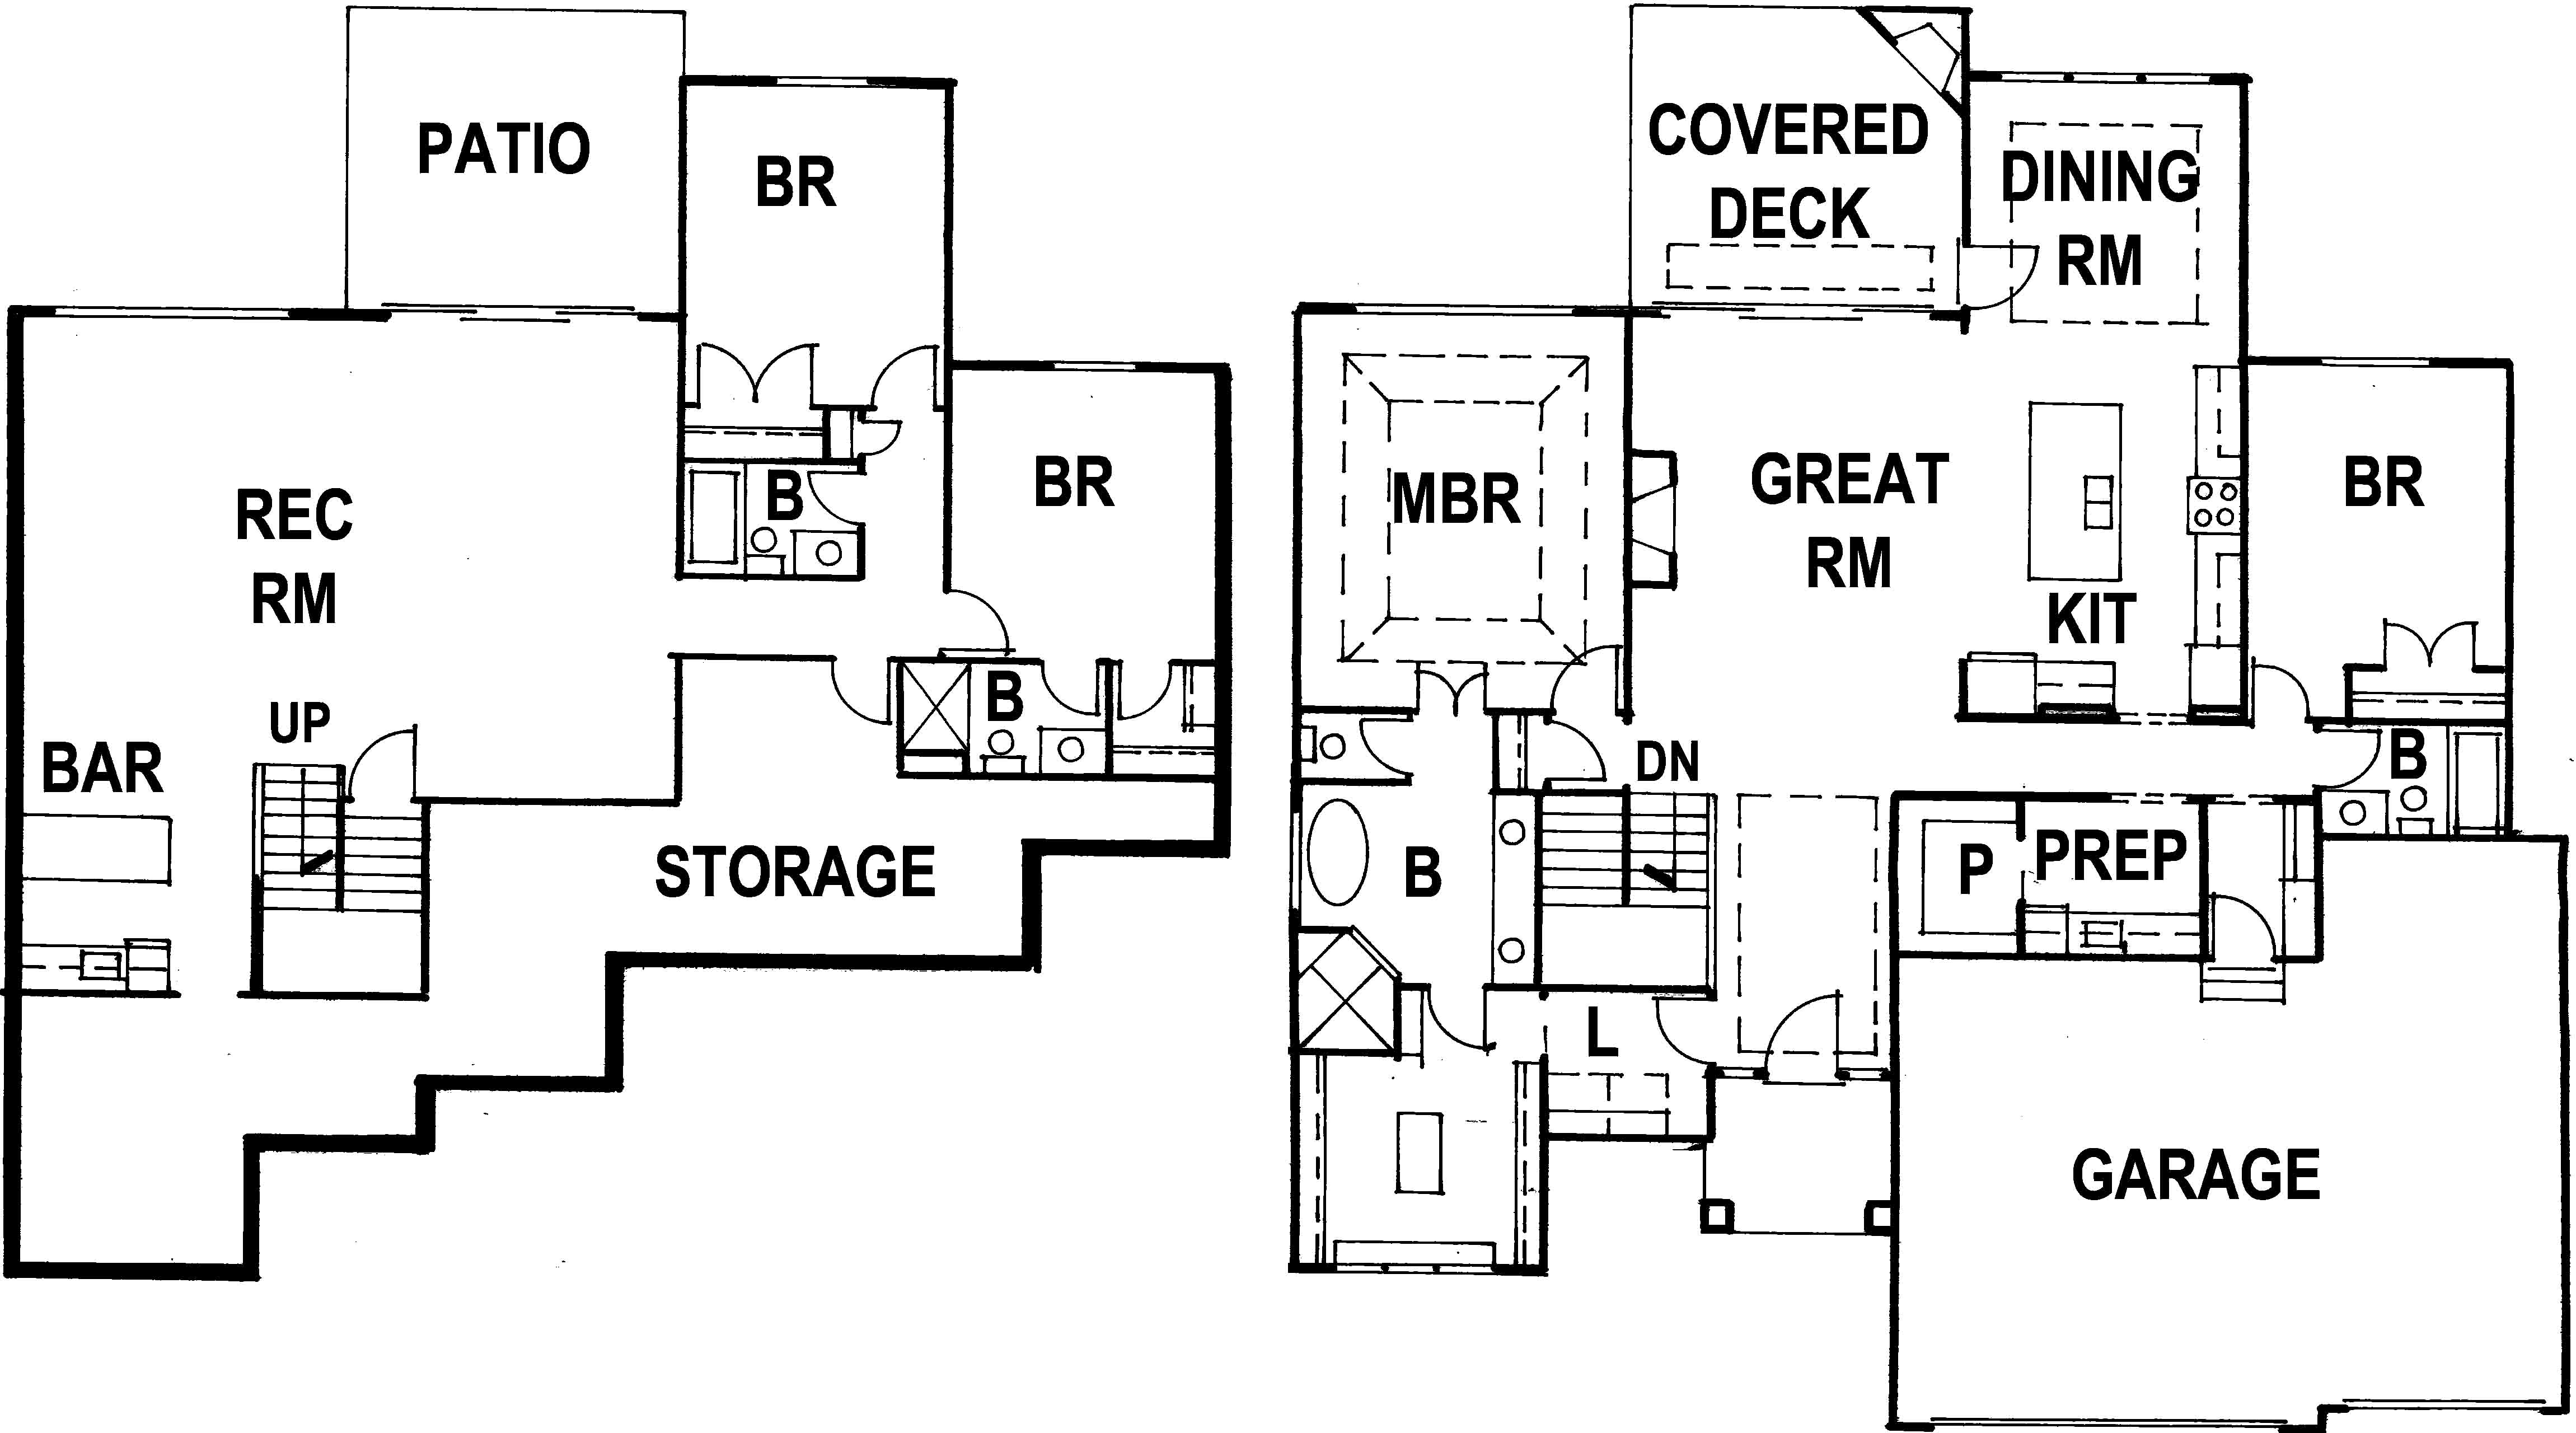
Welcome to the Phoenix III floor plan by Walker Custom Homes a beautifully designed reverse 1.5 story home offering 4 bedrooms, 3 bathrooms, and over 3,000 square feet of stylish living space. This home combines upscale comfort with outdoor charm....backing to greenspace, and 2nd tier boat slip access just a short walk away.The main floor features two spacious bedrooms, including a luxurious primary suite that opens directly onto a covered deck with a cozy fireplace the perfect retreat for both morning and evening relaxation. The open-concept design flows seamlessly from the kitchen into the living area, ideal for entertaining and everyday living.Downstairs, youll find two additional bedrooms and a full bar area designed for entertaining, plus walk-out access for enjoying the scenic surroundings. The three-car garage provides ample storage and convenience.
Amenities
School District
Pleasant Hill
Floorplan
Part of the
Spring 2026 Parade of Homes
Tour Number: #77
Location
Get DirectionsListing updated Jan 29, 2026