Starting at High 800s
11239 S Sunray Dr
Olathe, KS 66061
About This Home
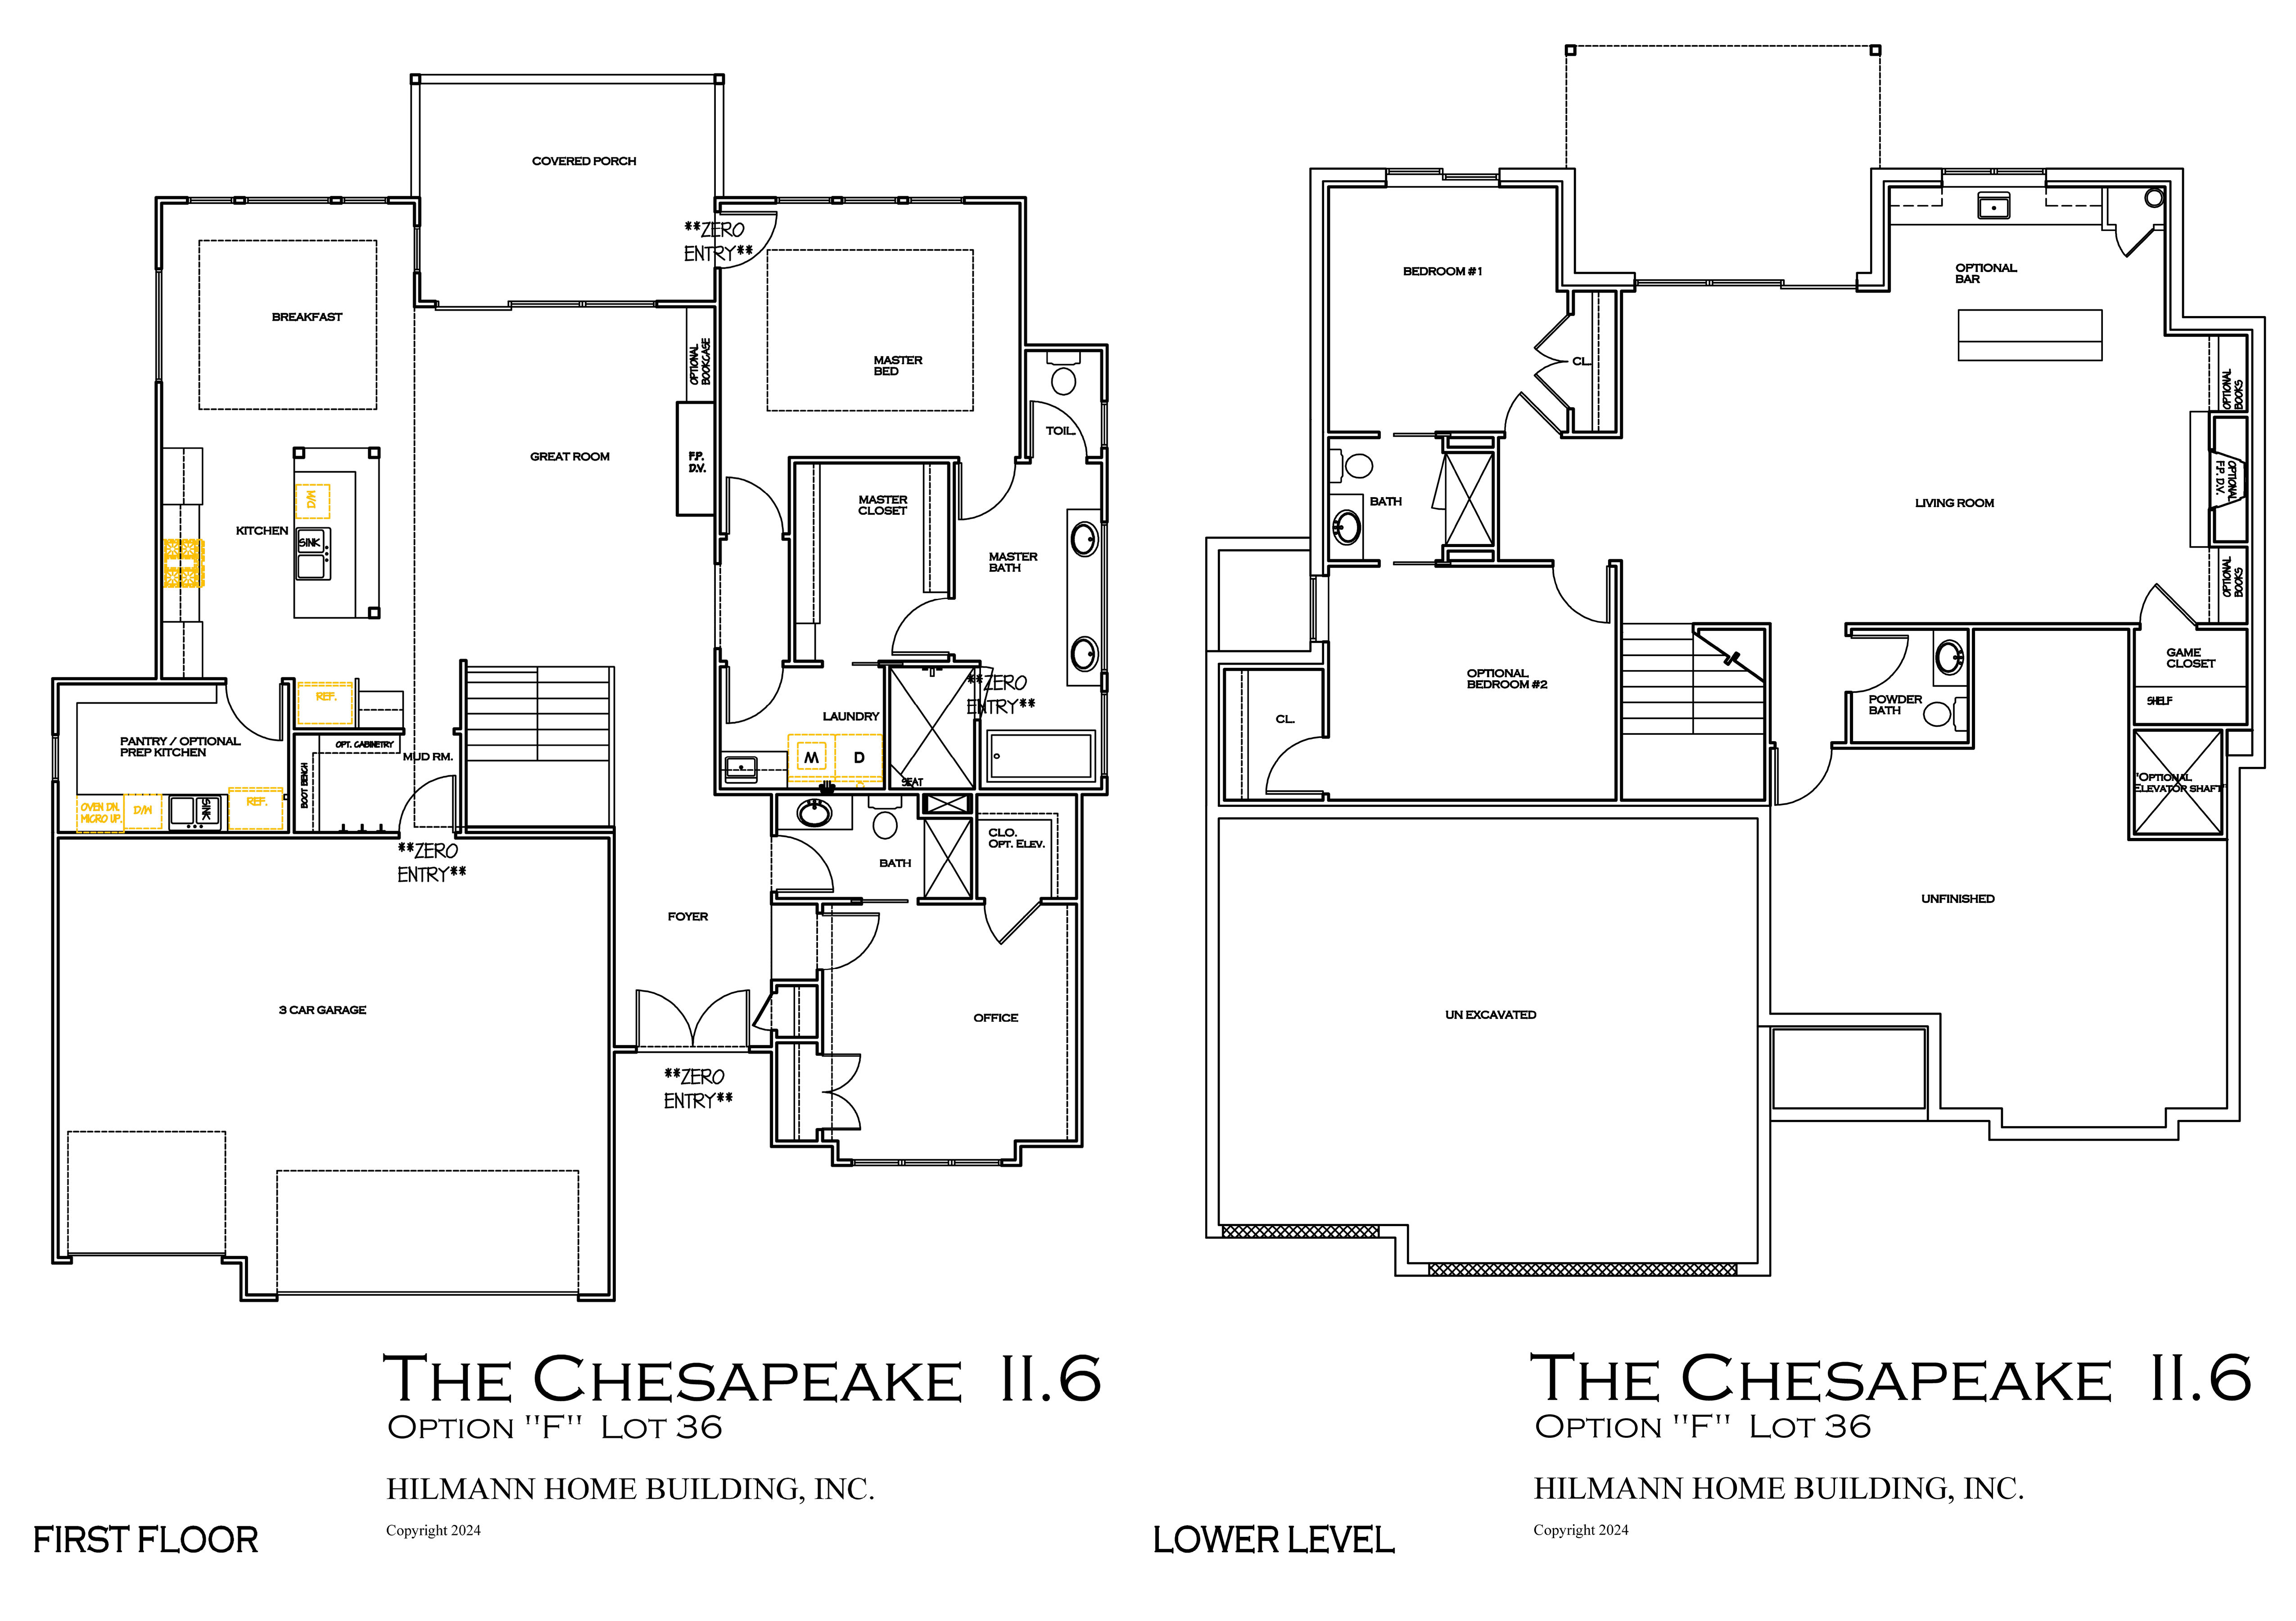
Hilmann Home Building is proud to introduce the all new NEWPORT plan. This new reverse story & plan offers 4 bedrooms, 4 baths & a 3 car garage. The open main floor features an office with full bath which can serve as a guest quarters. The kitchen features beautifully designed cabinetry with a large island well suited for entertaining. The large walk-in pantry is equipped with custom shelving for lots of storage and can also serve as an optional coffee bar or full prep kitchen. The great room F/P features floor-to-ceiling manmade stone and can be enhanced with optional cabinets w/floating shelves. The outdoor covered living area is a great place to relax and unwind. The main floor laundry boasts a utility sink with cabinetry and convenient secondary access to the master bedroom closet area. The beautiful master bath has everything you need including a large vanity space, euro style walk-in shower, large soaker tub and large walk-in closet. The lower level features 2 bedrooms, 2 bathrooms, large rec area with fireplace and optional bookshelves. A bar can also be optioned to finish off the perfect entertainment space.
Amenities
School District
Olathe
Floorplan
Awards
Part of the
Spring 2026 Parade of Homes
Tour Number: #242
Location
Get DirectionsListing updated Jul 11, 2025