$667,330
13407 W 174th Ter
Overland Park, KS 66221
About This Home
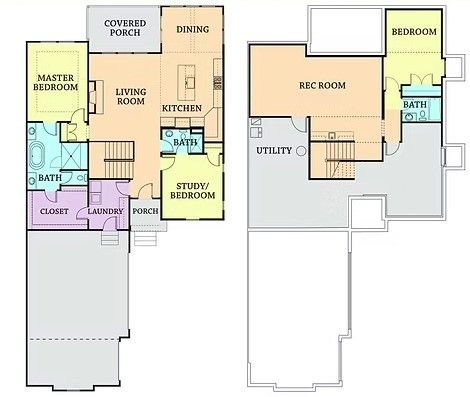
This luxury twin-villa features the award-winning Monroe reverse 1.5 Story floor plan. The main level offers 1,680 square feet with vaulted ceilings, wide-plank hardwood floors, and an open-concept layout designed for comfortable living and entertaining. The gourmet kitchen features quartz countertops, stainless steel appliances, and abundant cabinetry, flowing into the spacious great room. The main-level primary suite includes a zero-entry shower, upgraded tile, and a walk-in closet, plus a second bedroom or study for added flexibility. The finished lower level includes a large recreation room, wet bar, third bedroom and bath, with an optional fourth bedroom and bath available. Enjoy outdoor living on the covered patio in this maintenance-free community with lawn care and snow removal included.
Amenities
School District
Spring Hill
Floorplan
Part of the
Spring 2026 Parade of Homes
Tour Number: #183
Location
Get DirectionsListing updated Jul 11, 2025