Starting at Low 800s
16775 Fellows St
Olathe, KS 66062
About This Home
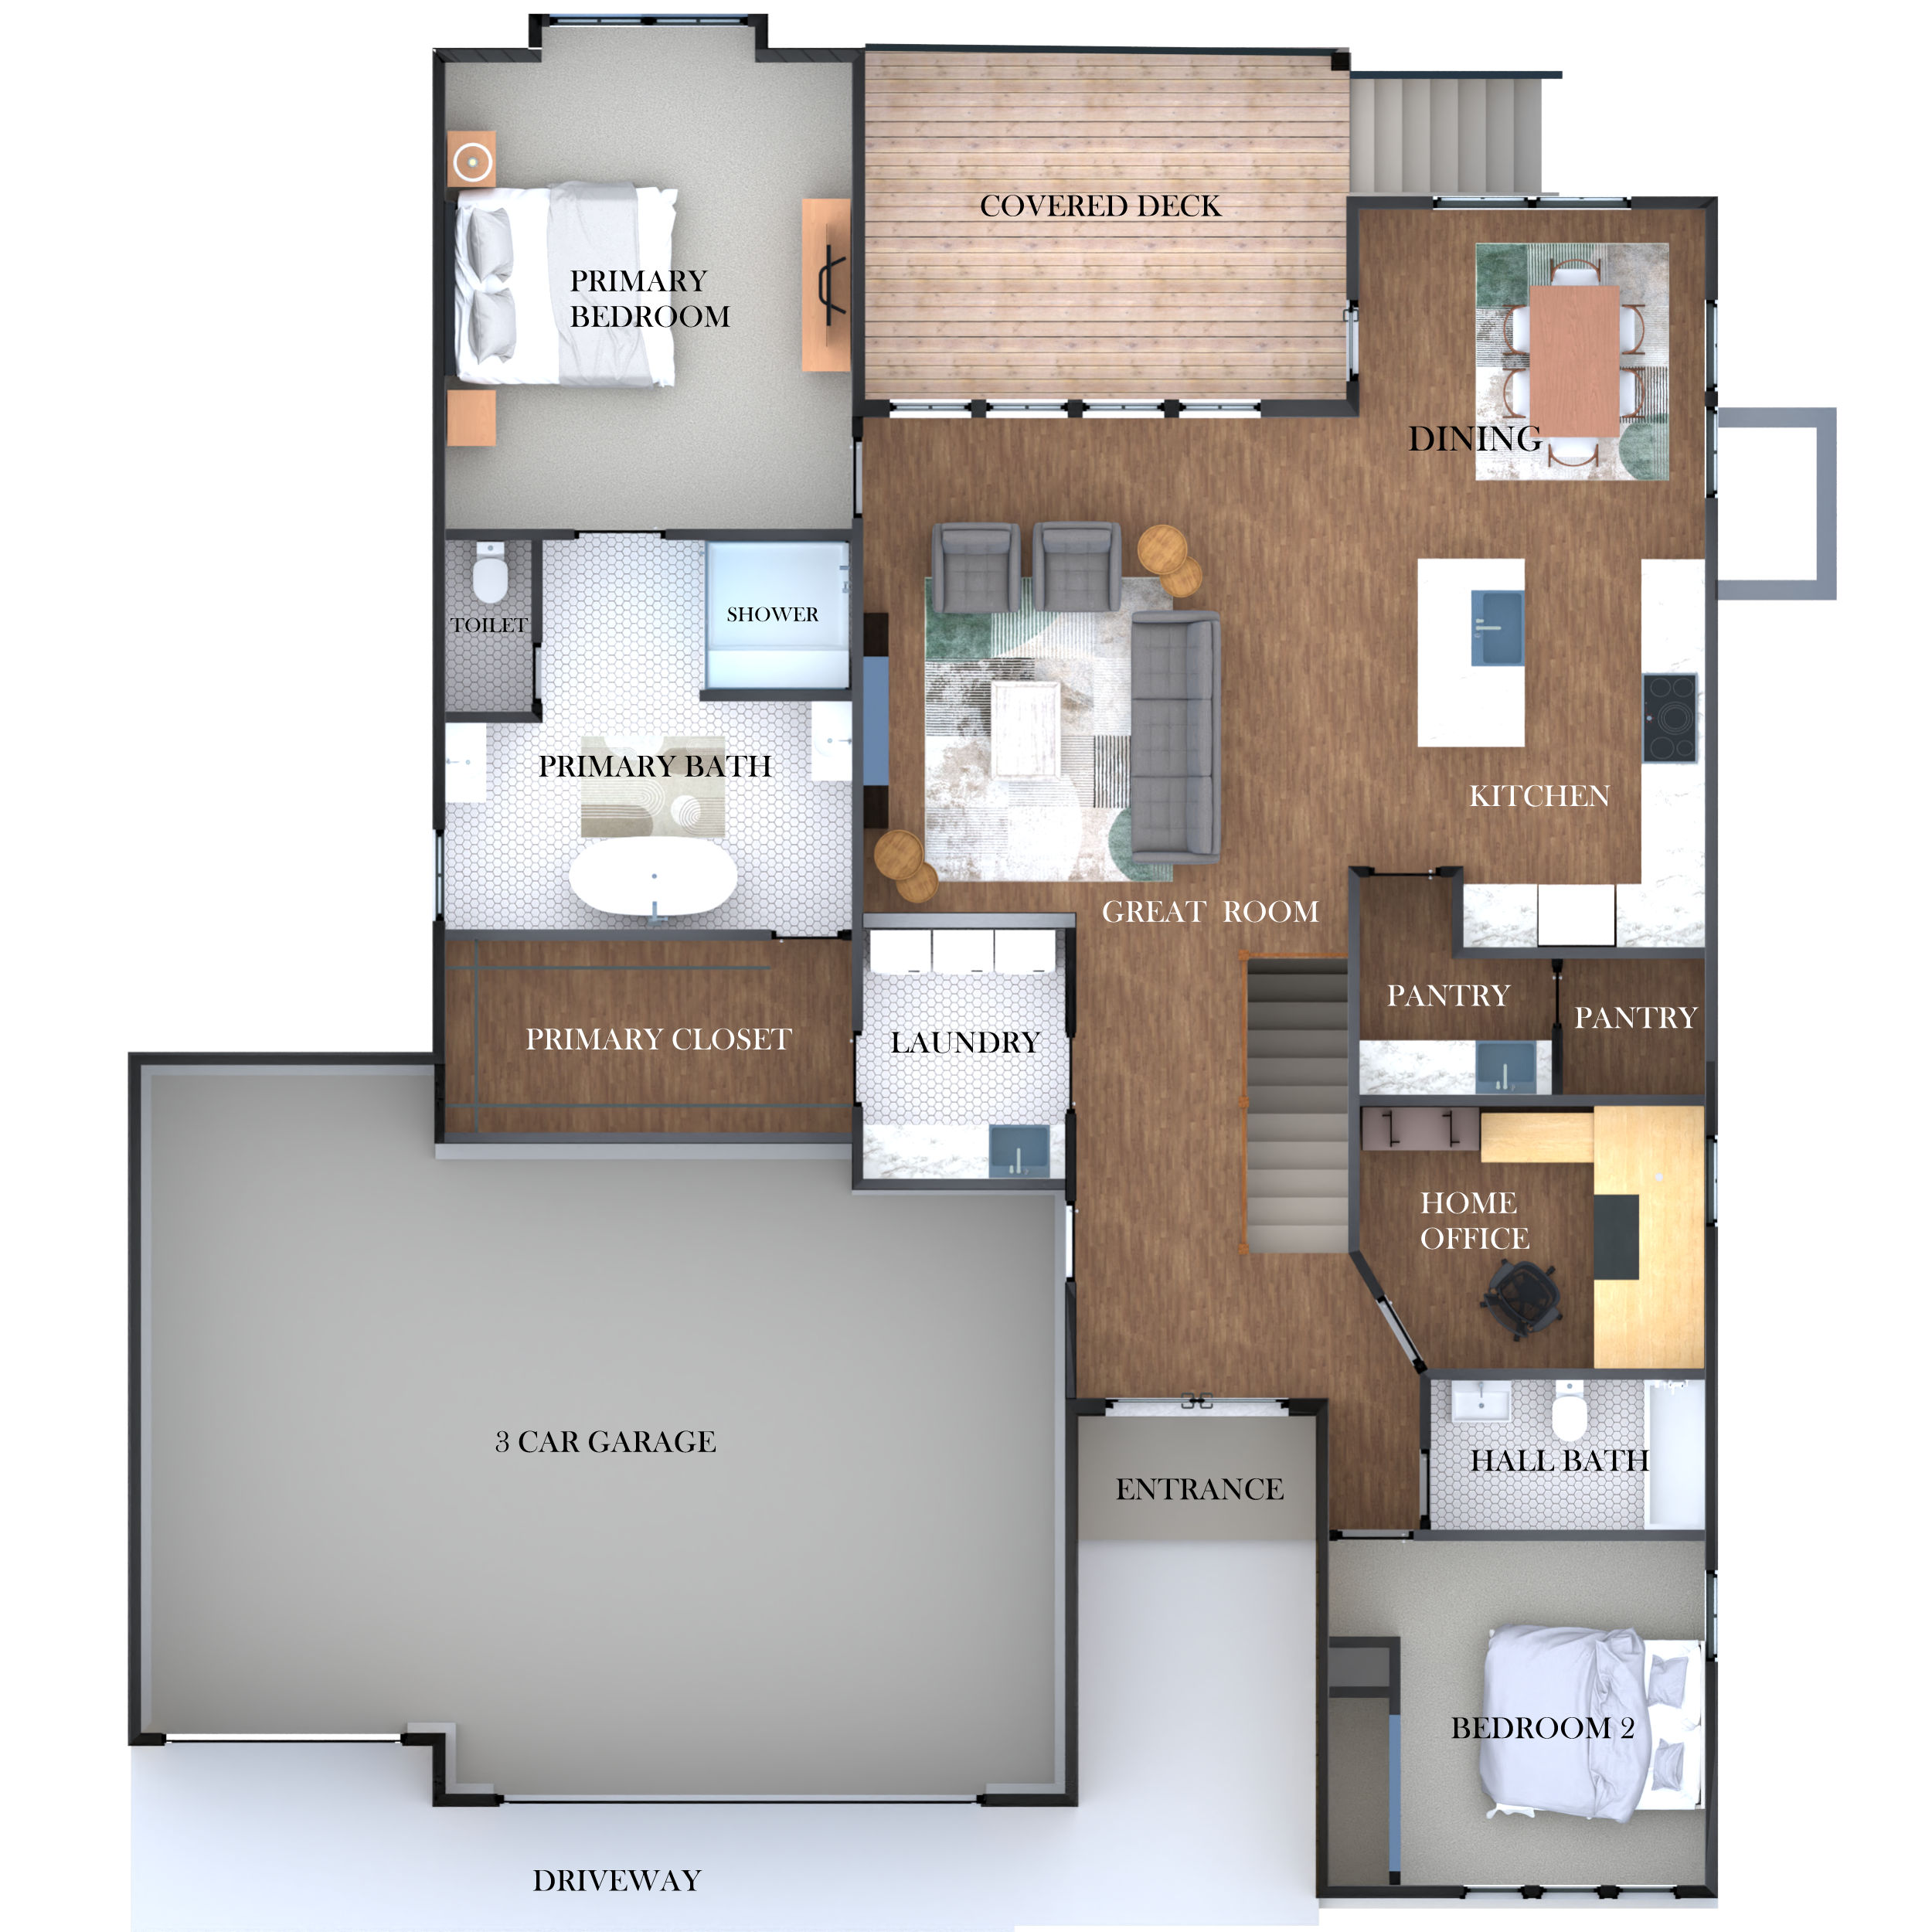
Step into modern elegance with The Somerset plan, where thoughtful design meets everyday functionality. This stunning home offers a modern design with minimalist vibes, and an open-concept layout filled with natural light on both the main and lower levels. The gourmet kitchen is complemented by a butlers pantry featuring a beverage fridge, prep sink, and microwave perfect for entertaining. Enjoy the convenience of a dedicated home office, plus a spacious primary suite and second bedroom on the main level. Unwind on the covered rear deck or covered patio, or host gatherings in the expansive finished lower level complete with a custom wine/whiskey room and wet bar. Located in the desirable Spring Hill School District, this home blends style, space, and smart features in one exceptional package.
Amenities
School District
Spring Hill
Floorplan
Awards
Part of the
Spring 2026 Parade of Homes
Tour Number: #268
Location
Get DirectionsListing updated Jul 11, 2025