$816,950
15340 W 161st Ter
Olathe, KS 66062
About This Home
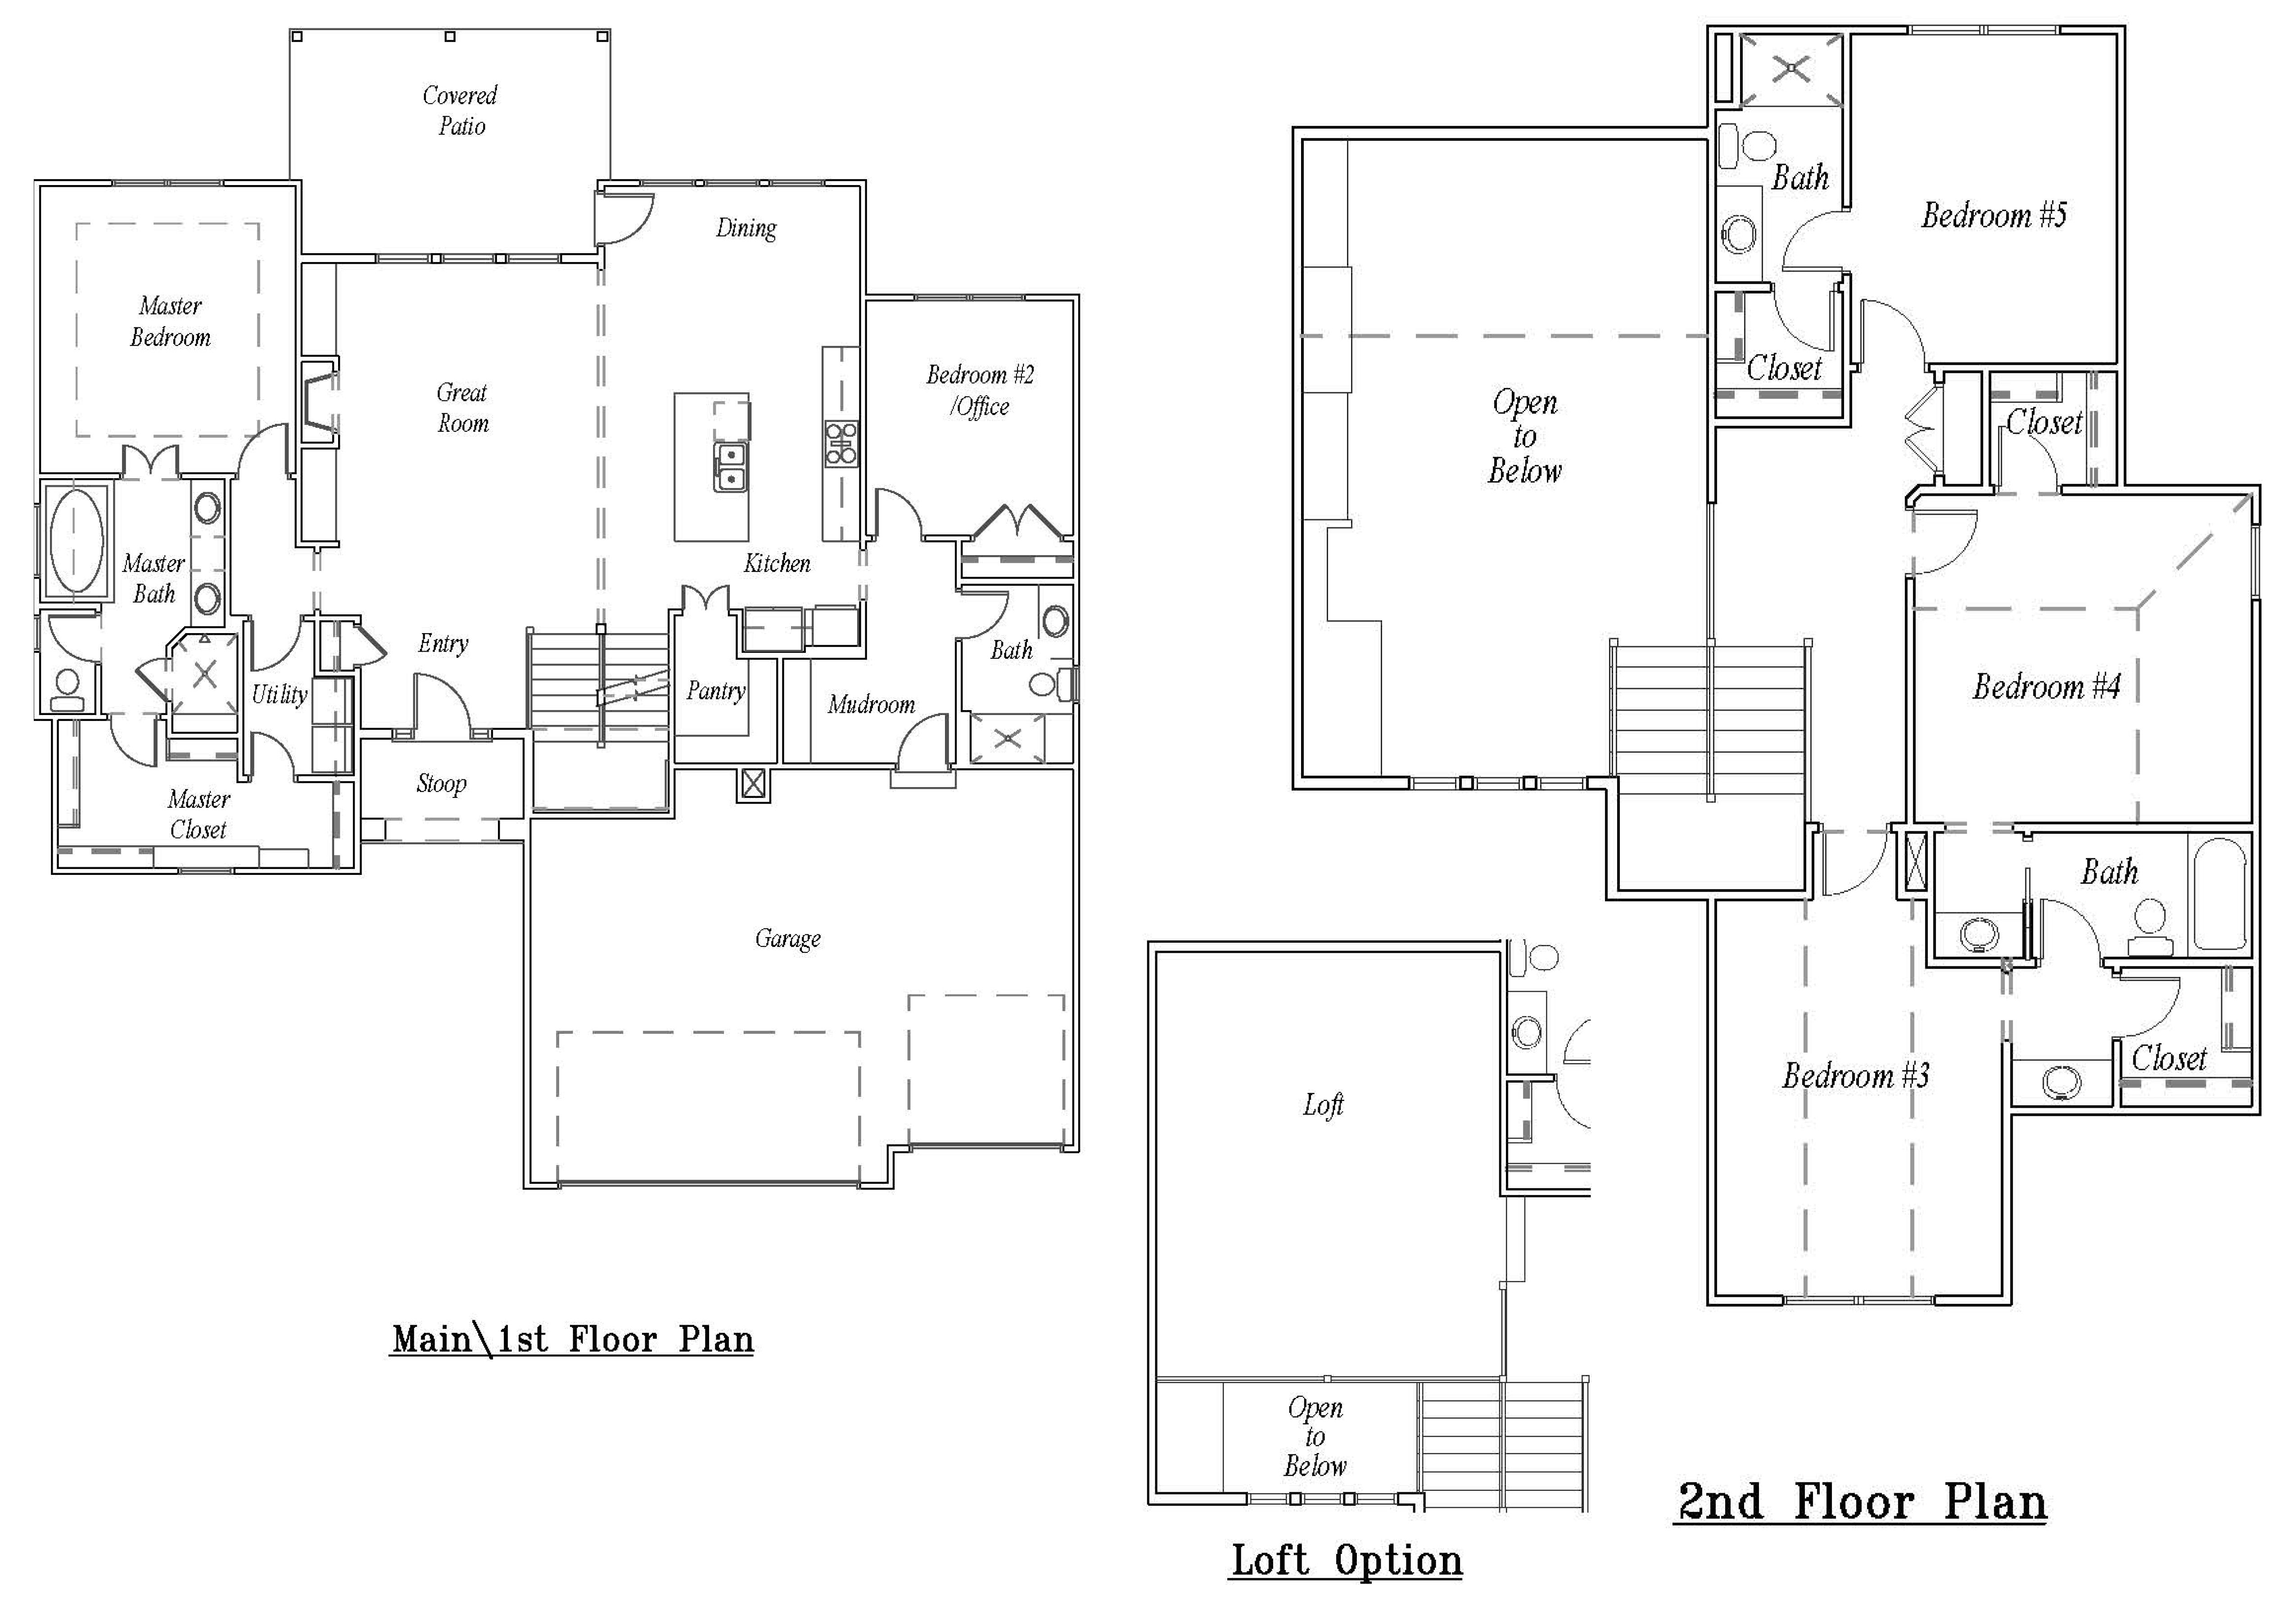
This stunning 1.5 story floor plan is guaranteed to satisfy with its impressive open floor plan that includes 5 bedrooms, 4 baths and a 3 car garage. The main floor flows smoothly from the 2 story entry and great room ceilings into the kitchen with its large center island and walk-in pantry, followed by an office space located right off the kitchen. The elegant and spacious master suite is located on the main floor and features an impressive, spa-like bathroom and sizable walk in closet. There is also a second bedroom on the main level with a full bath. The 3 additional bedrooms are located upstairs and allow for direct bathroom access to the 2 full bathrooms.
Amenities
School District
Olathe
Floorplan
Part of the
Spring 2026 Parade of Homes
Tour Number: #215
Location
Get DirectionsListing updated Jul 9, 2025