$949,750
7927 Round Pr St
Shawnee, KS 66220
4 beds 3.50 baths 3,367 sqftFinished
About This Home
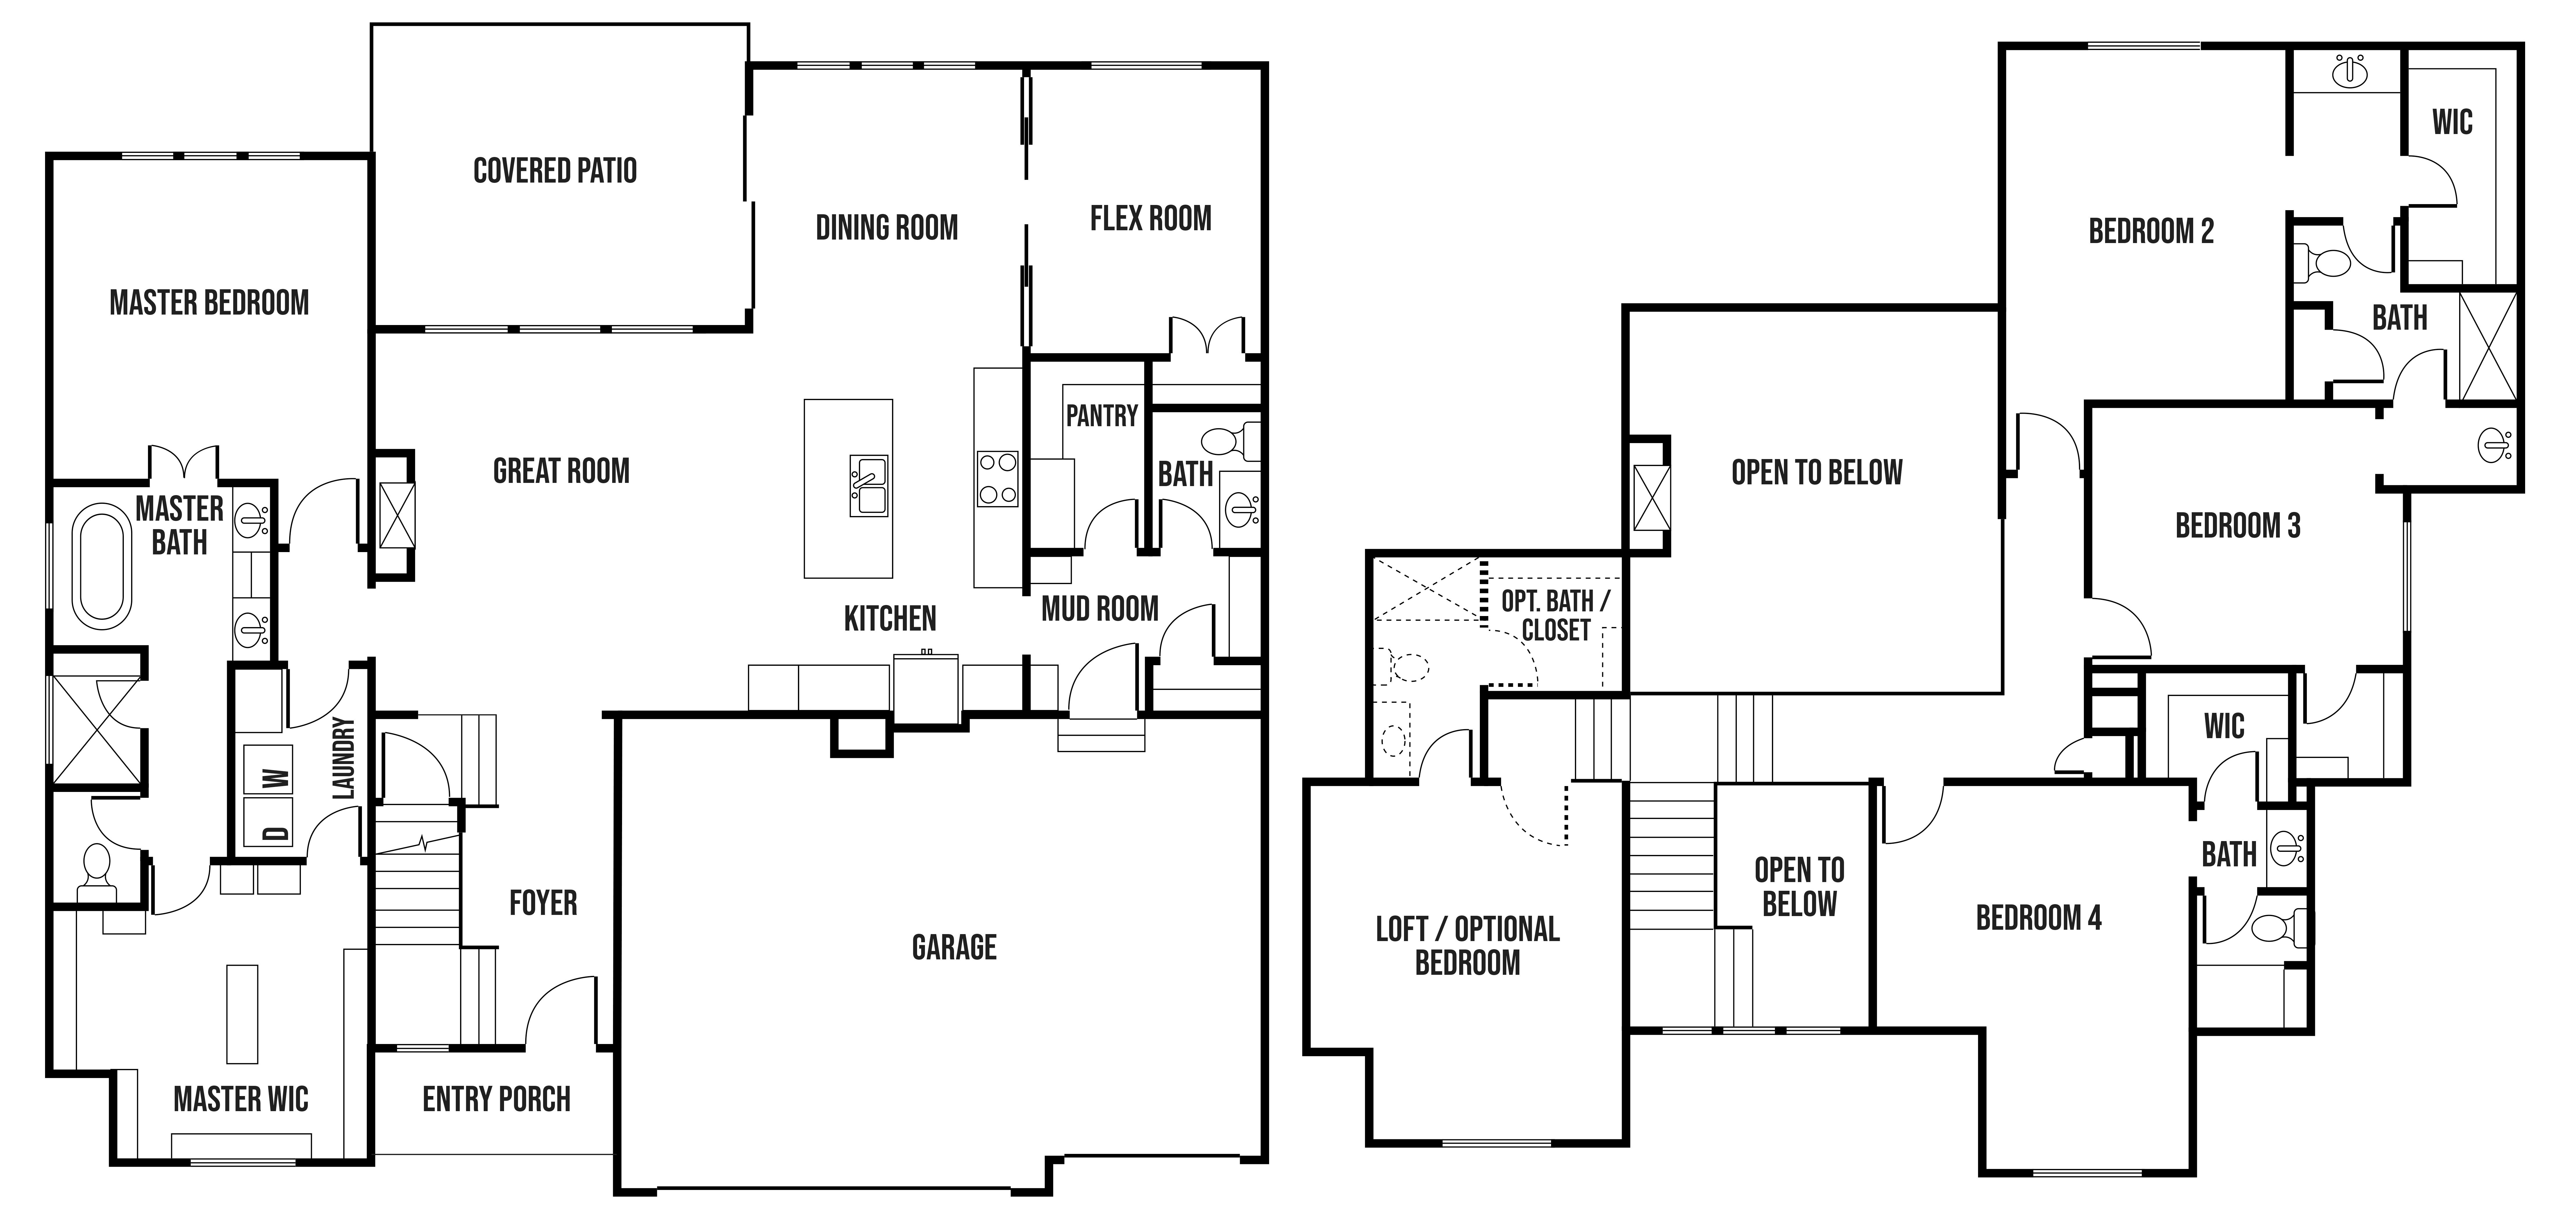
J.S. Robinsons Cypress floor plan is a 1.5 story plan that centers around a dramatic two-story great room, visible from the upper level. The master suite provides a main level retreat with a spa-worthy master bath. Open concept living effortlessly connects the great room, kitchen, dining, flex room and outdoor space. Three bedrooms up, two with private vanities, and one with full private on-suite bathroom, all walk-in closets. The loft upstairs may also be converted to create a fourth bedroom.
Amenities
Furnished/StagedClub HouseCommunity PoolHome AssociationMain Floor PrimaryHERS rated home
School District
De Soto
Floorplan
Awards
Distinctive Design - First Place
Pick of the Parade - Gold
Part of the
Spring 2026 Parade of Homes
Tour Number: #153
Location
Get DirectionsLoading map…
Listing updated Jul 8, 2025