$575,000
400 SW Hawthorne Ln
Blue Springs, MO 64014
About This Home
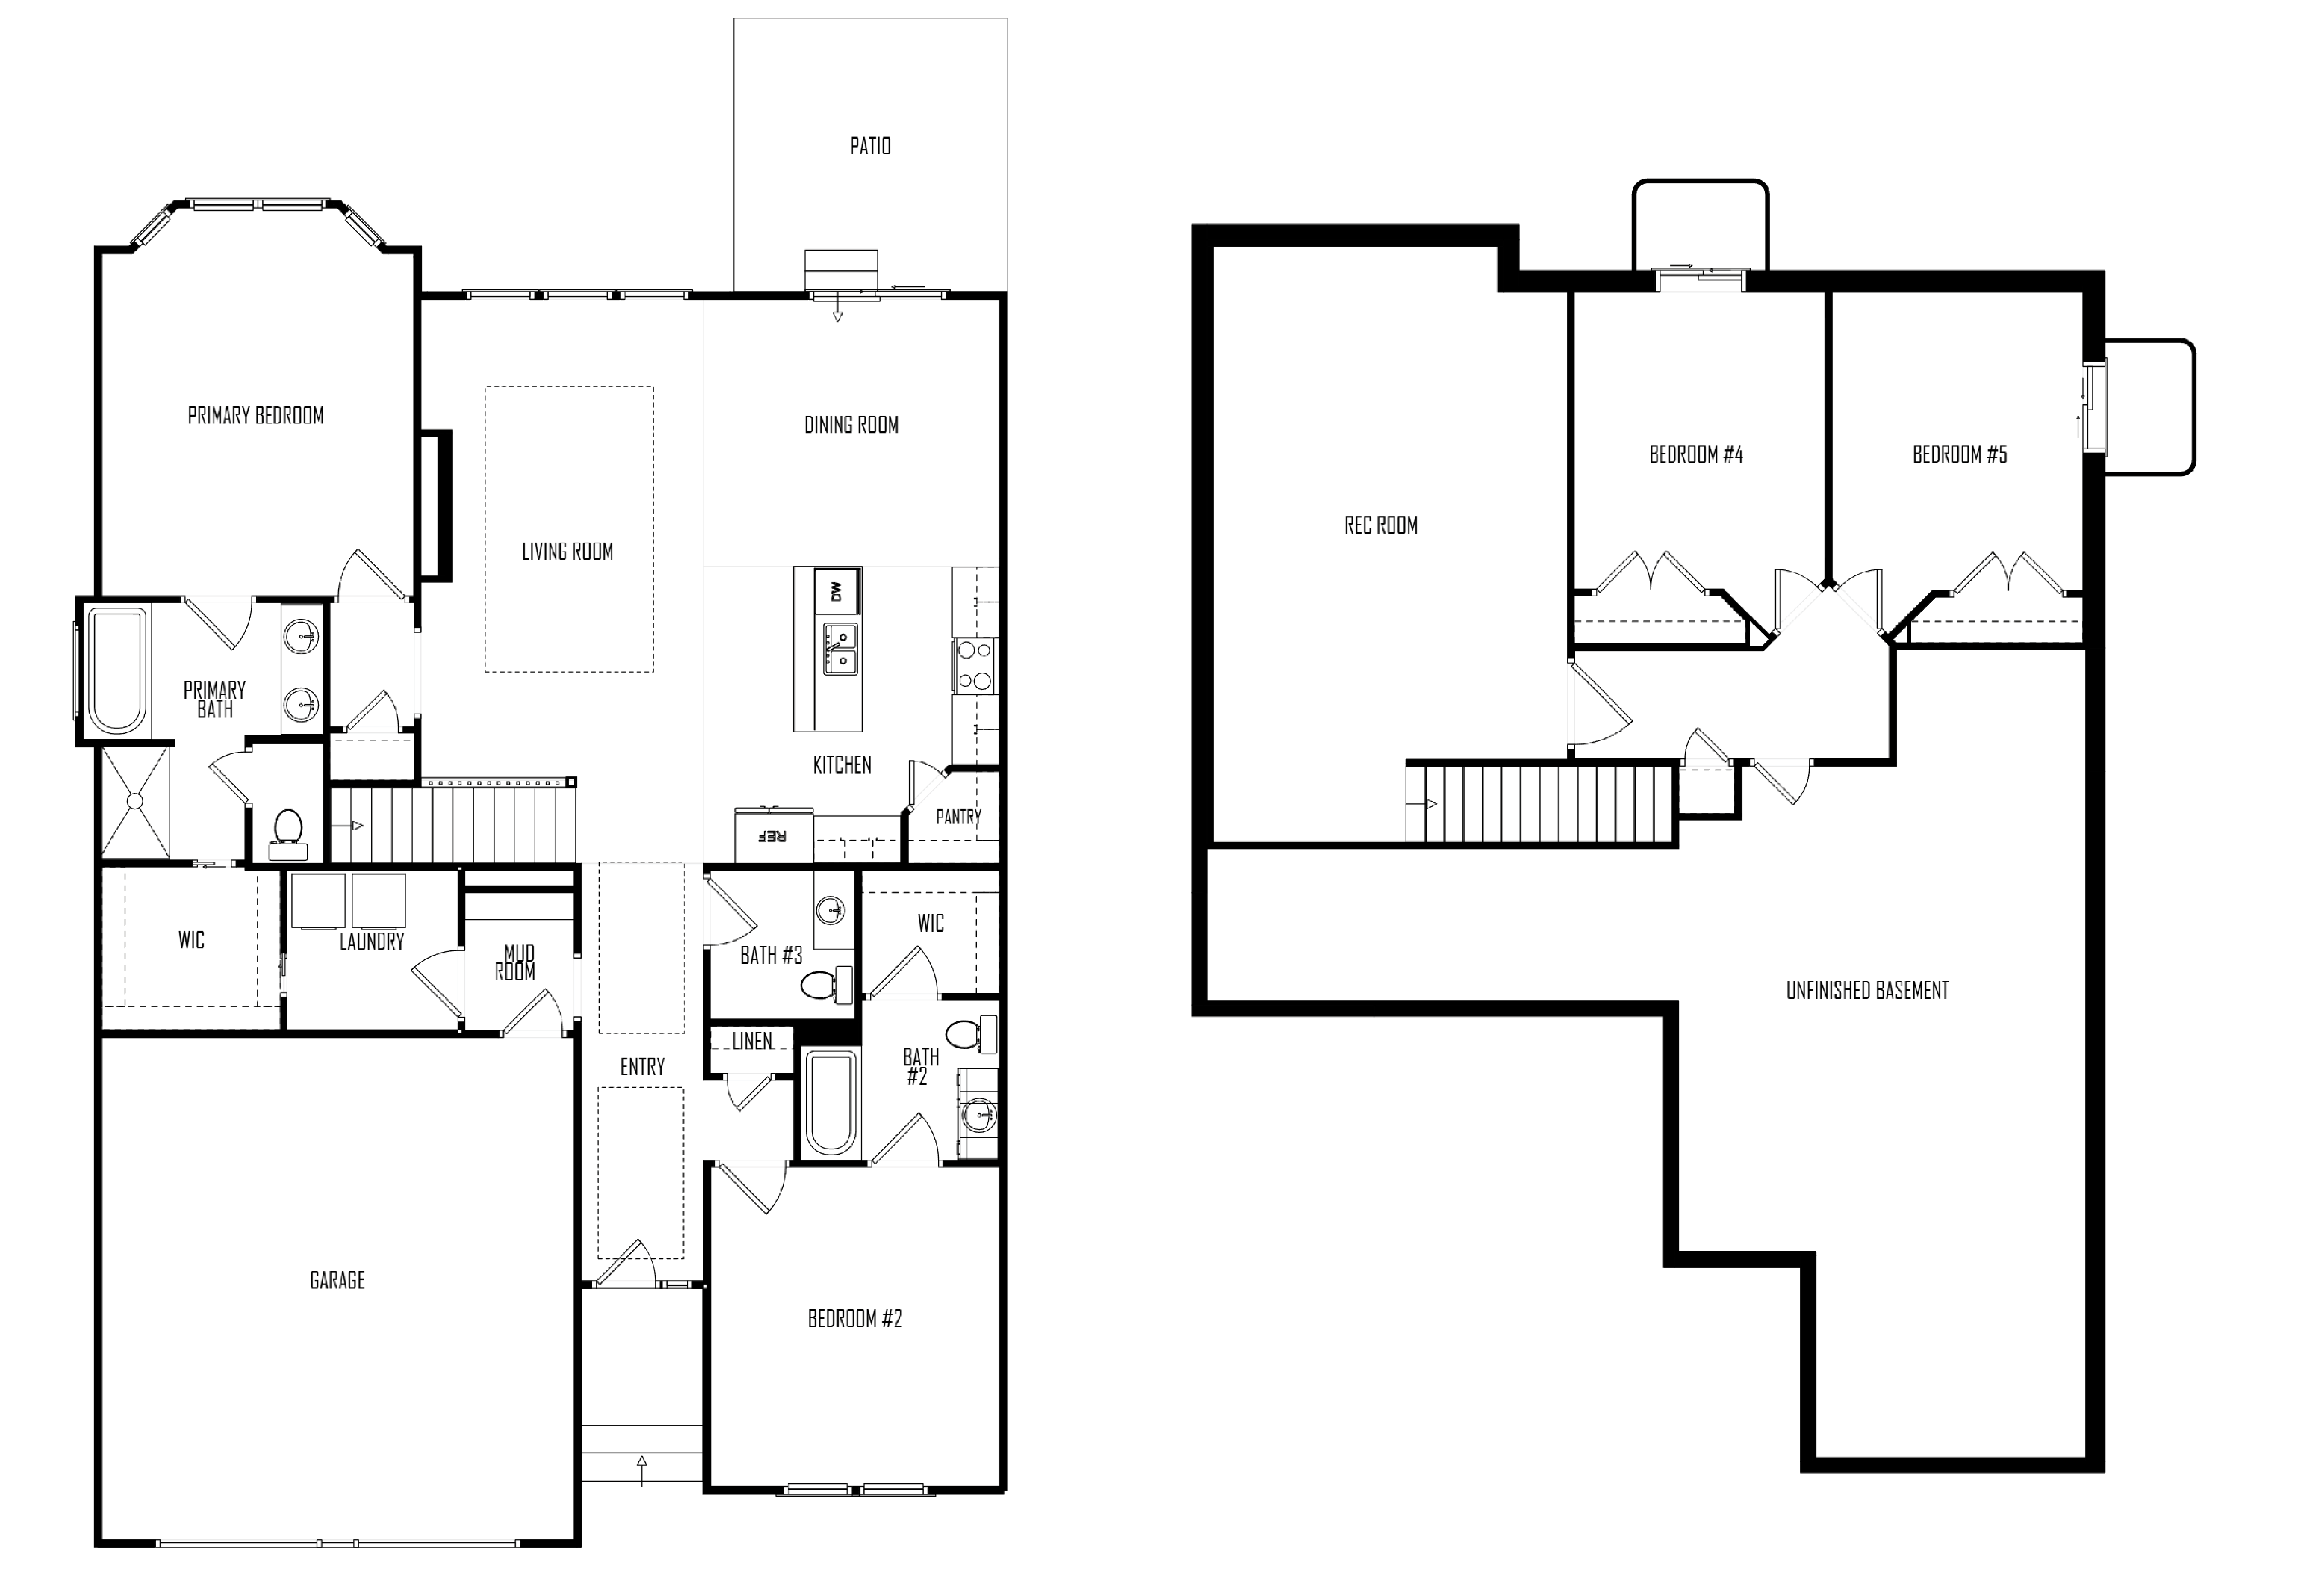
The Oakmont II features 2 primary suites on the main level, each with private bathrooms and walk-in closets. The living room has LVP flooring and a fireplace with a floor-to-ceiling stone front. The kitchen includes an island and walk-in pantry, with LVP flooring extending to the entry, great room, kitchen, dining, and mudroom. Highlights include ceiling treatments at the entry and great room, and the primary suite has a full bath with a double vanity, tiled shower with a seat, and a walk-in closet with built-in shelving. The second primary suite has a private bath with a tub/shower combo and a walk-in closet. The finished basement includes a rec room, wet bar, two additional bedrooms, and a full bath.
Amenities
School District
Lees Summit
Floorplan
Part of the
Spring 2026 Parade of Homes
Tour Number: #128
Location
Get DirectionsListing updated Jul 10, 2024