$540,381
12510 S Parkwood Ln
Lee's Summit, MO 64086
About This Home
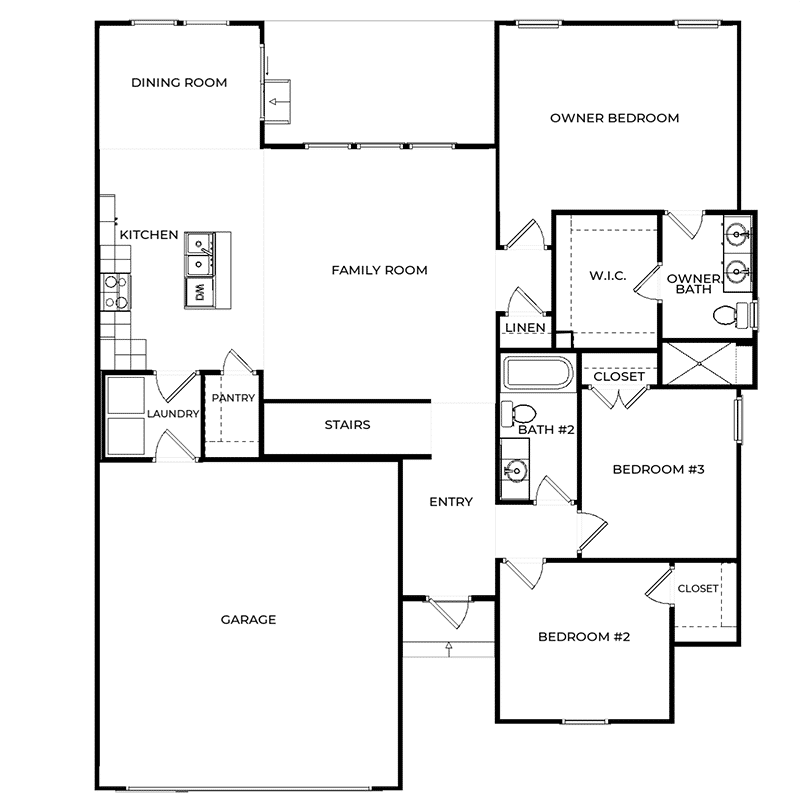
The Kinsley by Ashlar Homes. This home features 4 bedrooms & 3 Full Baths, a finished walk-out basement, a living room with a fireplace and wood mantel, a kitchen with an island, a walk-in pantry, a covered deck, and a patio. LVP flooring in front entry, living room, kitchen, dining, and mud room. Tile flooring in the primary master suite and secondary baths. The master suite has a bay window, a full bath with a double vanity, a tiled shower with a built-in seat and built-in niches, and a walk-in closet. Loaded with extras, including 9-foot foundation walls, Gallery Series counter tops, tile and accents in Primary Suite, window blinds in finished areas, soft-close drawers and cabinets in kitchen, landscaped and sodded yard, stucco and stone on front of home
Amenities
School District
Lees Summit
Floorplan
Part of the
Spring 2026 Parade of Homes
Tour Number: #129
Location
Get DirectionsListing updated Jul 10, 2024